
48
$1,699,900 Sale
Listed 226 days ago
10 BROUGHTON STREET
· 3
· 2.5
· 9
· 3000 - 3500
Key Facts
Key facts for 10 BROUGHTON STREET
Property Type
House
Parking
Garage: Yes, 9 parking
MLS #
X12829698
Size
3000 - 3500 sqft
Basement
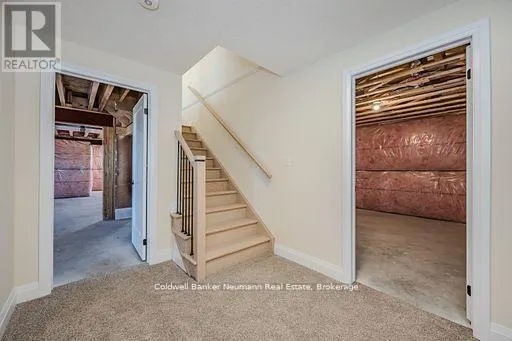
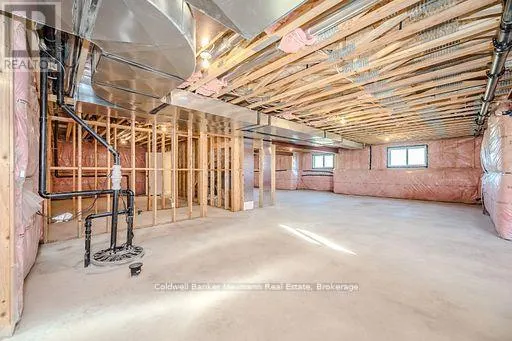
Unfinished, Full (Unfinished)
Listed on
-
Lot size
-
Tax
-
Days on Market
-
Year Built
-
Maintenance Fee
-

Description
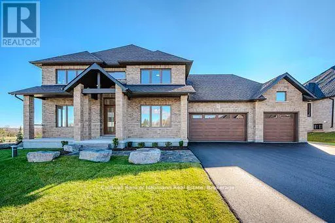
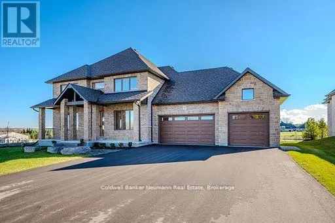
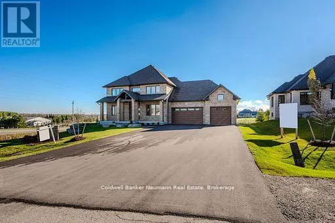
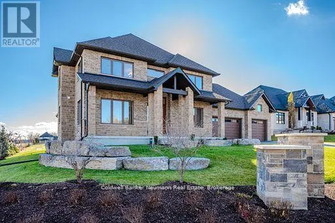
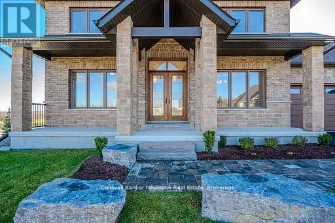
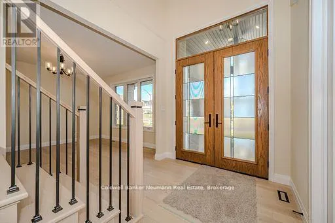
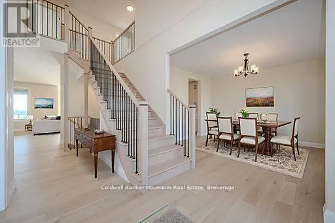
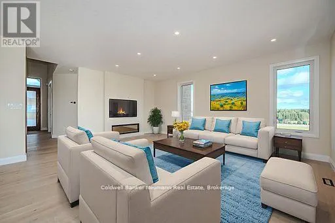
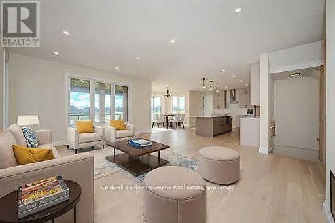
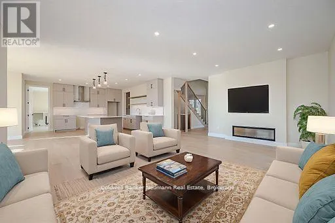
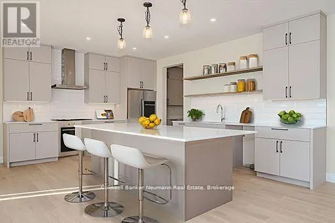
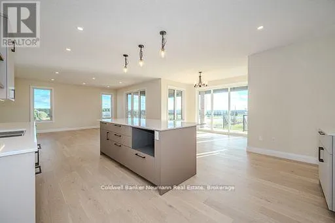
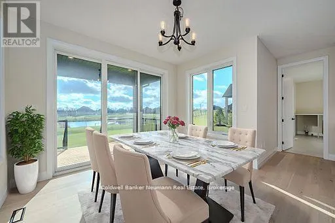
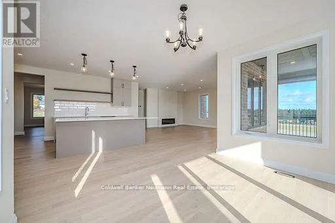
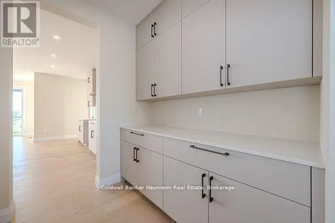
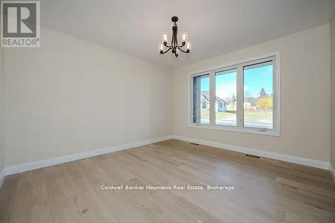
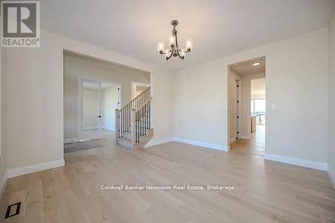
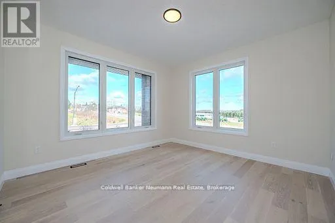
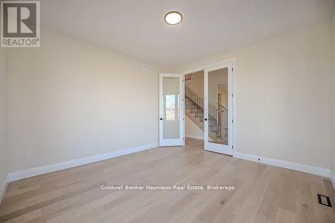
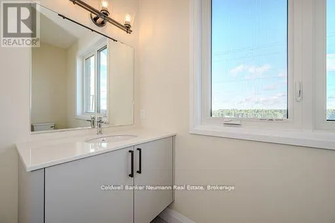
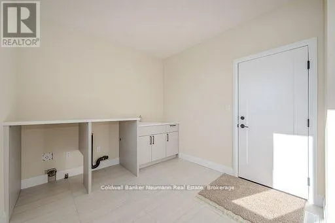
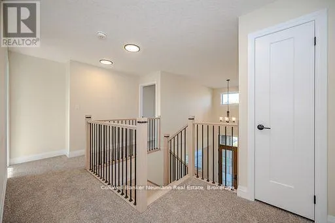
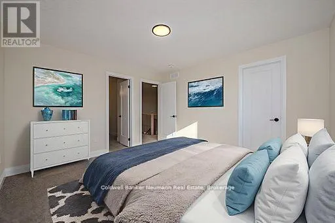
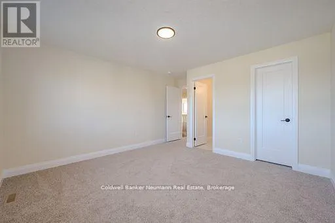
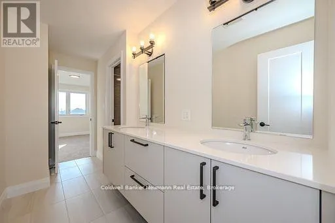
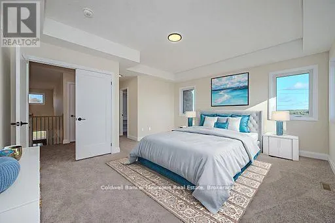
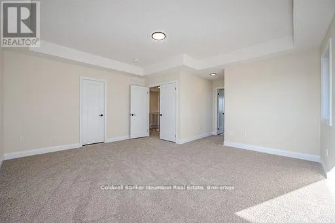
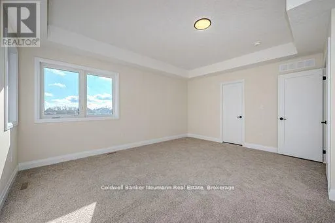
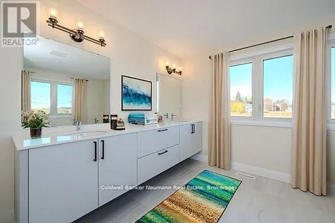
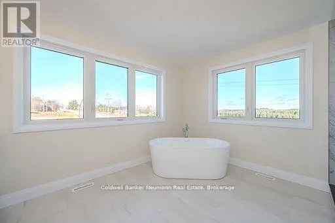
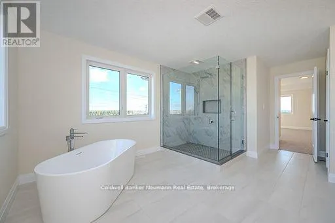
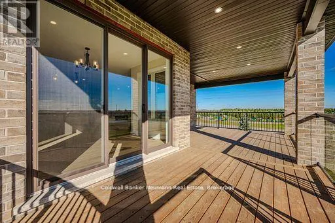
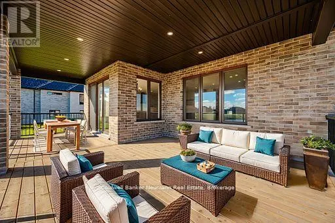
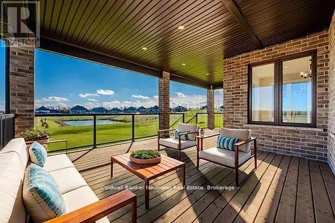
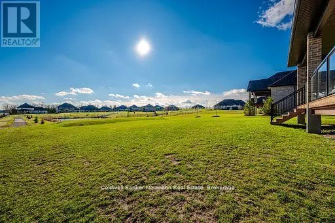
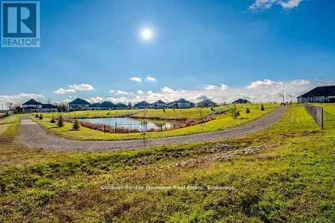
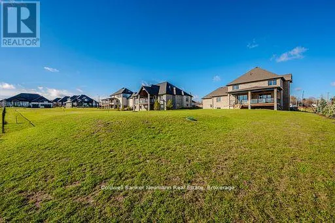
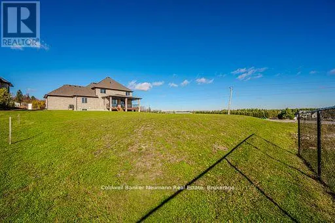
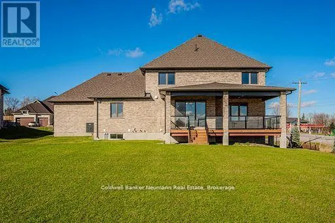
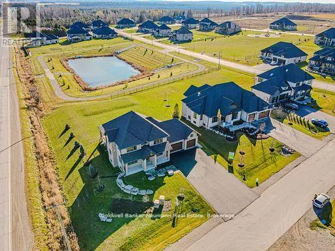
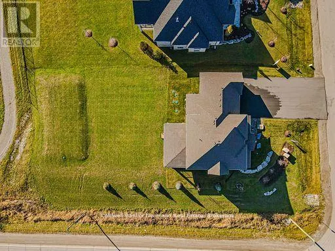
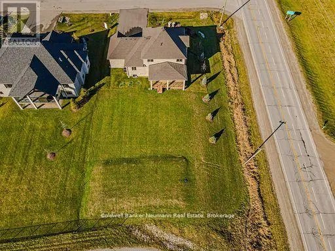
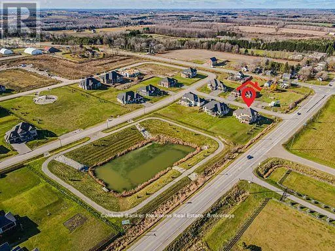
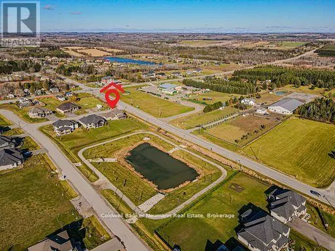
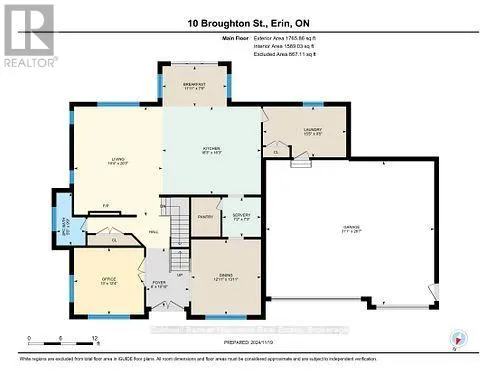
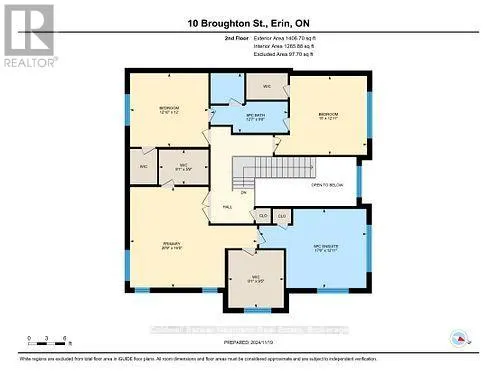
Beautiful new 2 storey home with 3 car garage, paved driveway, all on a 1/2 acre lot backing onto a pond and walking trail. This Courtenay model features a new Paragon Kitchen with quartz countertops in kitchen and bathrooms, hardwood floors on the main and built on a premium look-out lot with large... basement windows. Attractive light, bright decor with light hardwood and a generous kitchen island. You will love the covered deck from the dinette with relaxing views of the pond and walking trail. The Butler's Pantry off the kitchen, offers a generous servery with storage between the kitchen and dining room-ideal for entertaining! You will love the primary bedroom suite on the upper level with 2 large walk-in closets and a large beautiful 5 piece ensuite.The other 2 bedrooms on this level have walk-in closets and a Jack and Jill bathroom between them. This impressive new home is located in Ospringe Highlands, at the corner of Highways 124 and 125, Erin. This is a new country estate community conveniently located 20 minutes to Guelph (hospital), 15 minutes to the town of Erin and only 10 minutes to the Go Train in Acton. Looking for a wonderful exclusive rural community, but not too far out-check out Ospringe Highlands. (id:10452)
Room Types
Bathroom
-
Dimensions 3.01 m x 1.67 m
54.11 sqft
Bathroom
-
Dimensions 3.87 m x 2.98 m
124.14 sqft
Bathroom
-
Dimensions 5.03 m x 4.78 m
258.8 sqft
Similar Properties (No results)
Listing courtesy of: Coldwell Banker Neumann Real Estate
This REALTOR.ca listing content is owned and licensed by REALTOR® members of The Canadian Real Estate Association.
