
27
$825,000 Sale
Listed 183 days ago
104 HENRY STREET
· 4
· 2.5
· 3
· 1500 - 2000
Key Facts
Key facts for 104 HENRY STREET
Property Type
House
Parking
Garage: Yes, 3 parking
MLS #
X12990040
Size
1500 - 2000 sqft
Basement
Partially finished, N/A (Partially finished)
Listed on
-
Lot size
-
Tax
-
Days on Market
-
Year Built
-
Maintenance Fee
-

Description
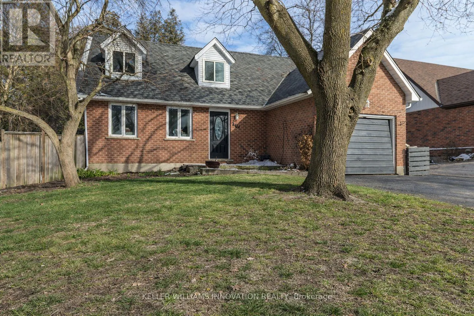
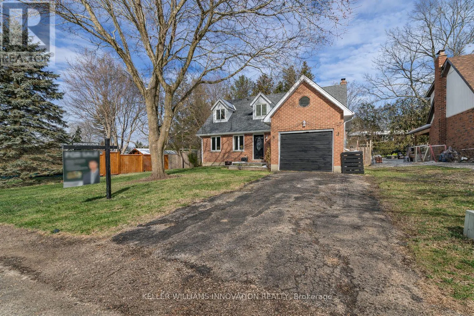
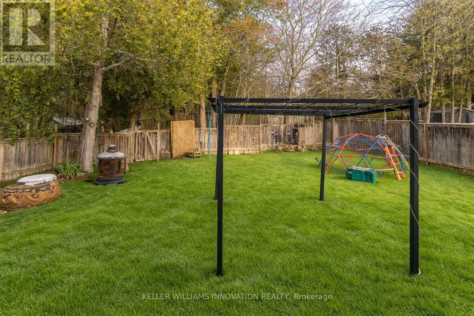
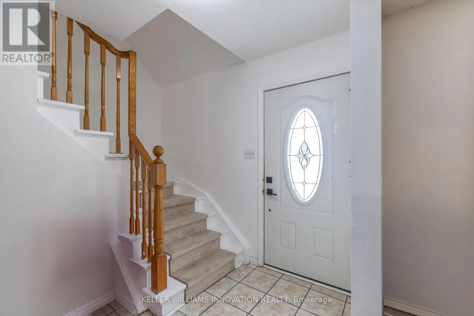
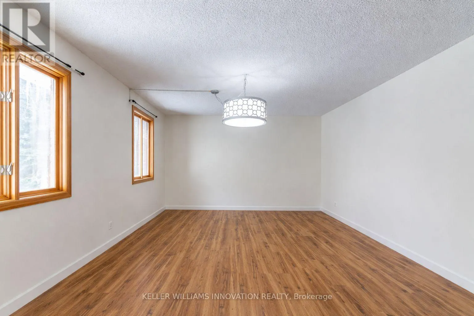
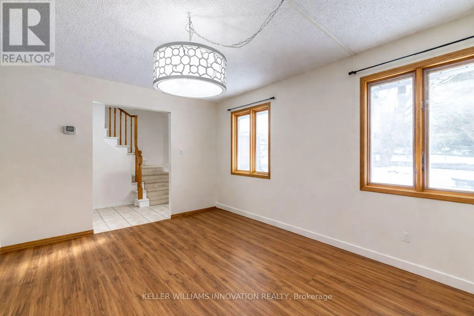
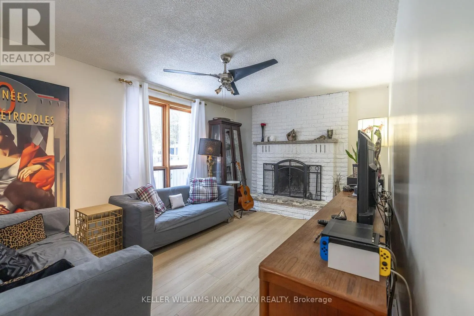
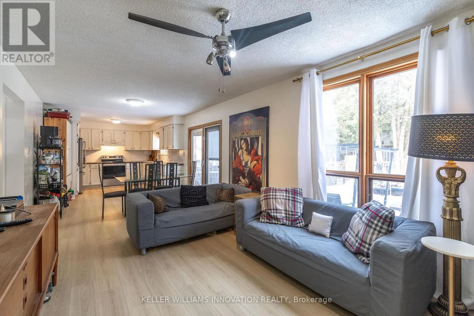
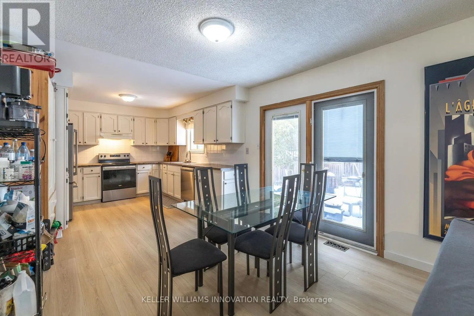
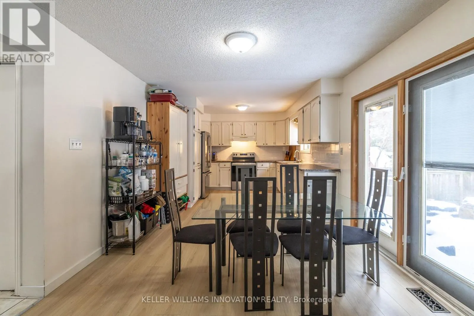
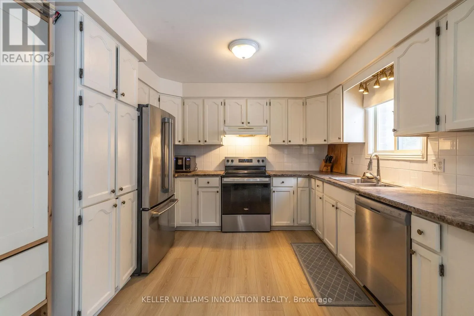
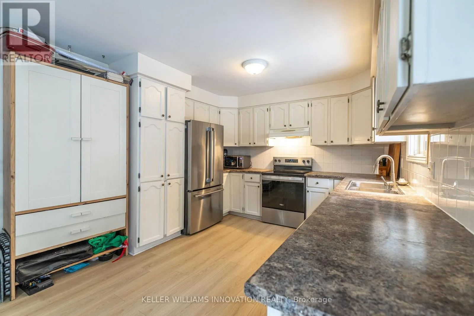
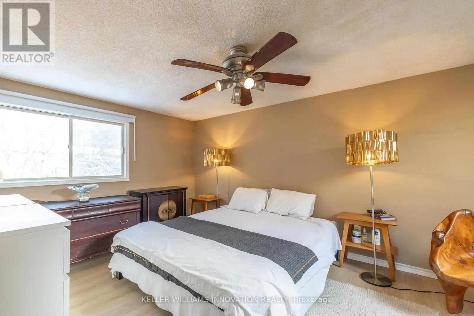
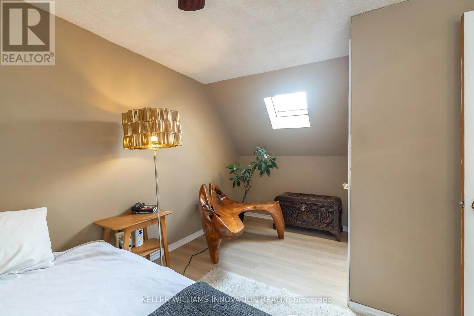
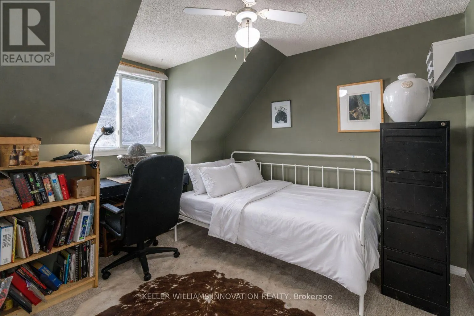
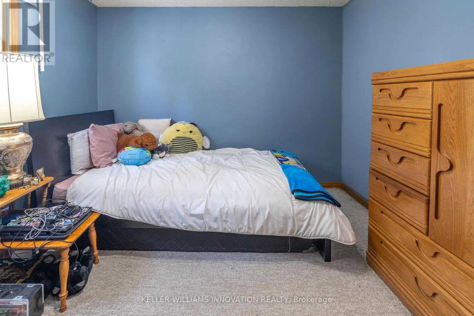
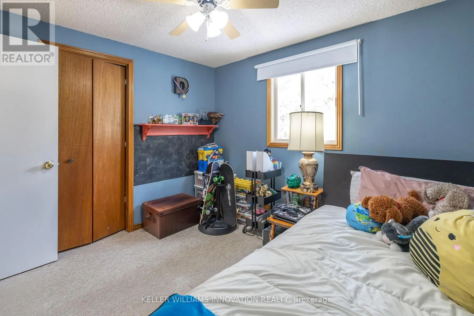
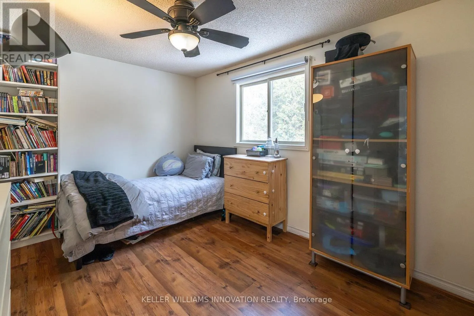
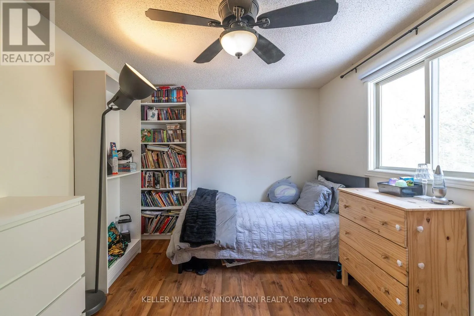
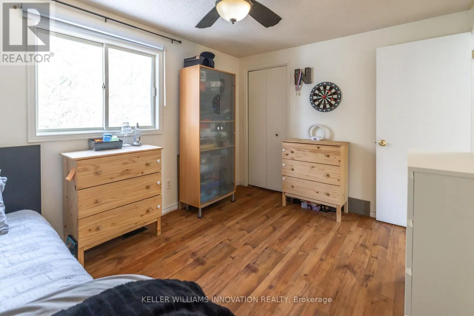
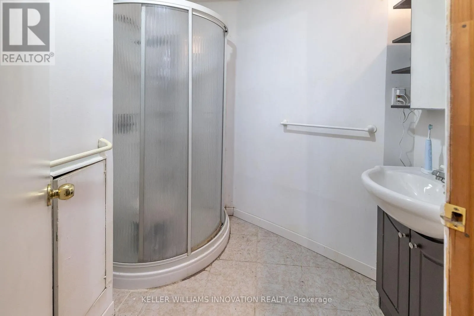
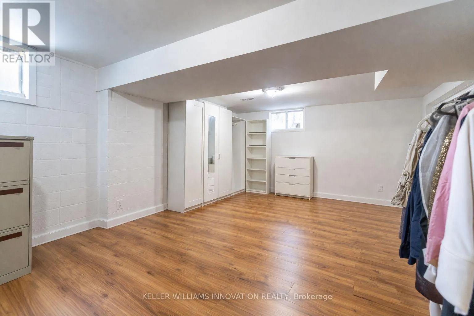
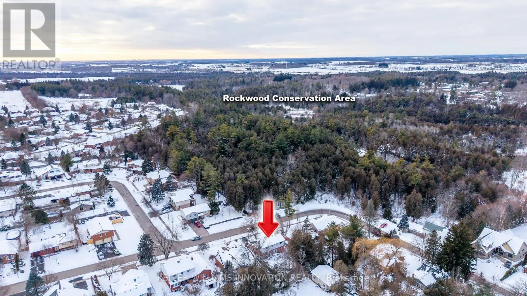
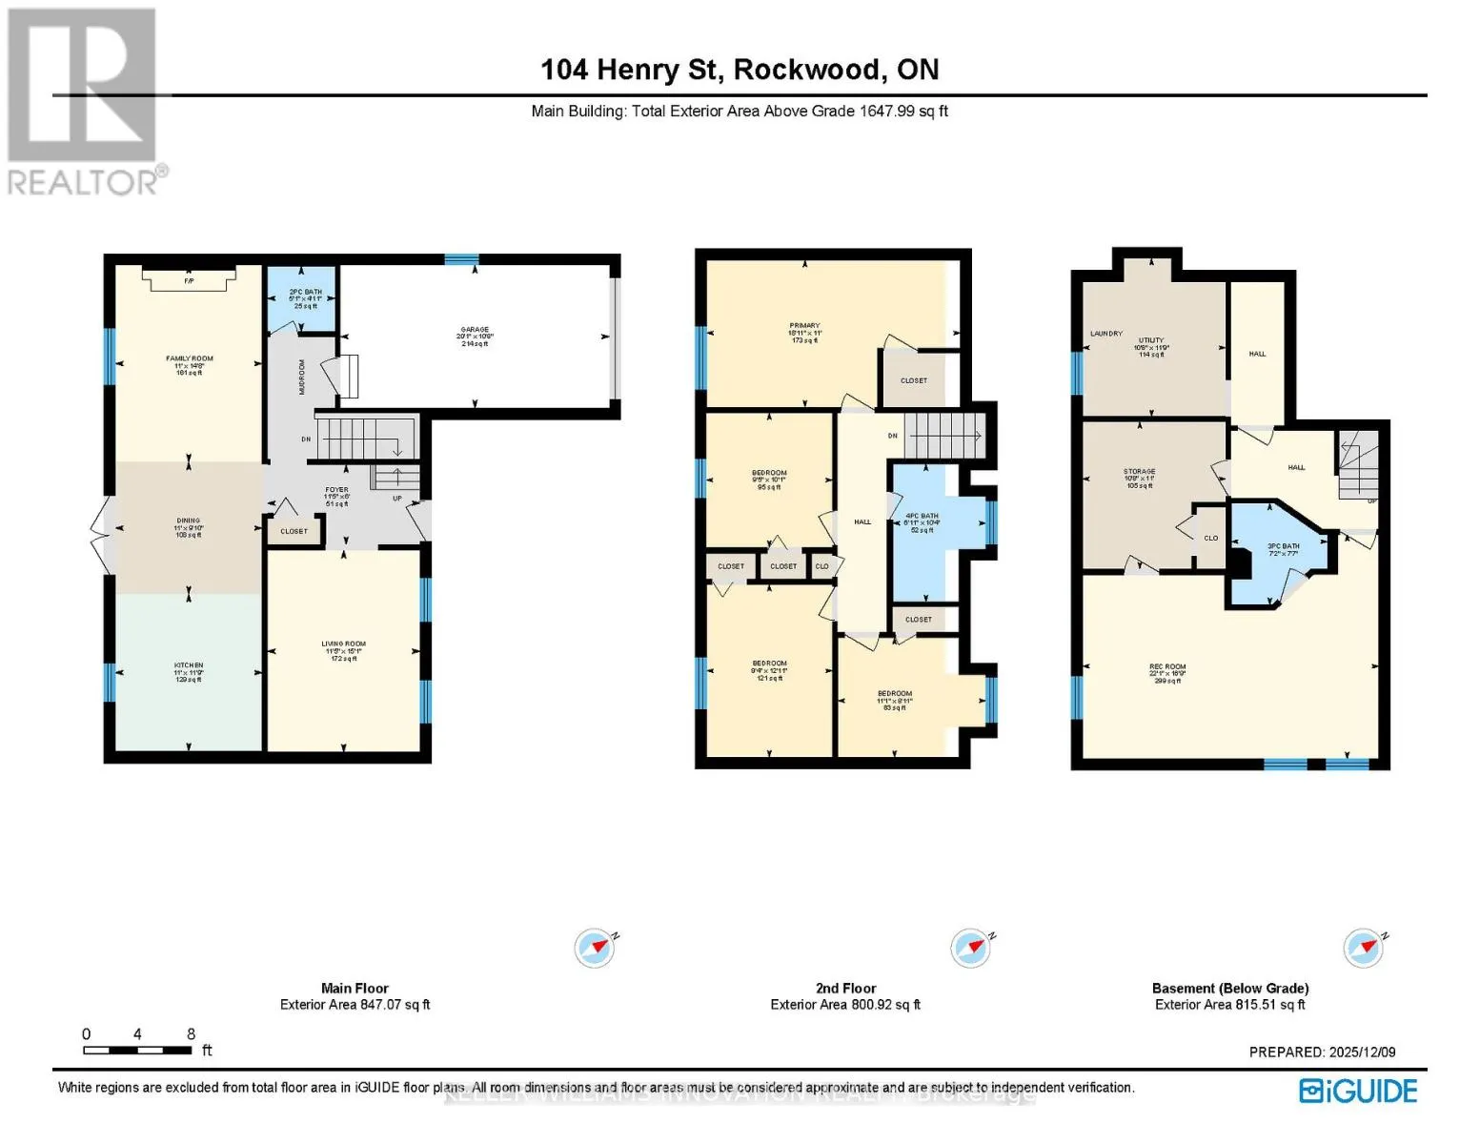
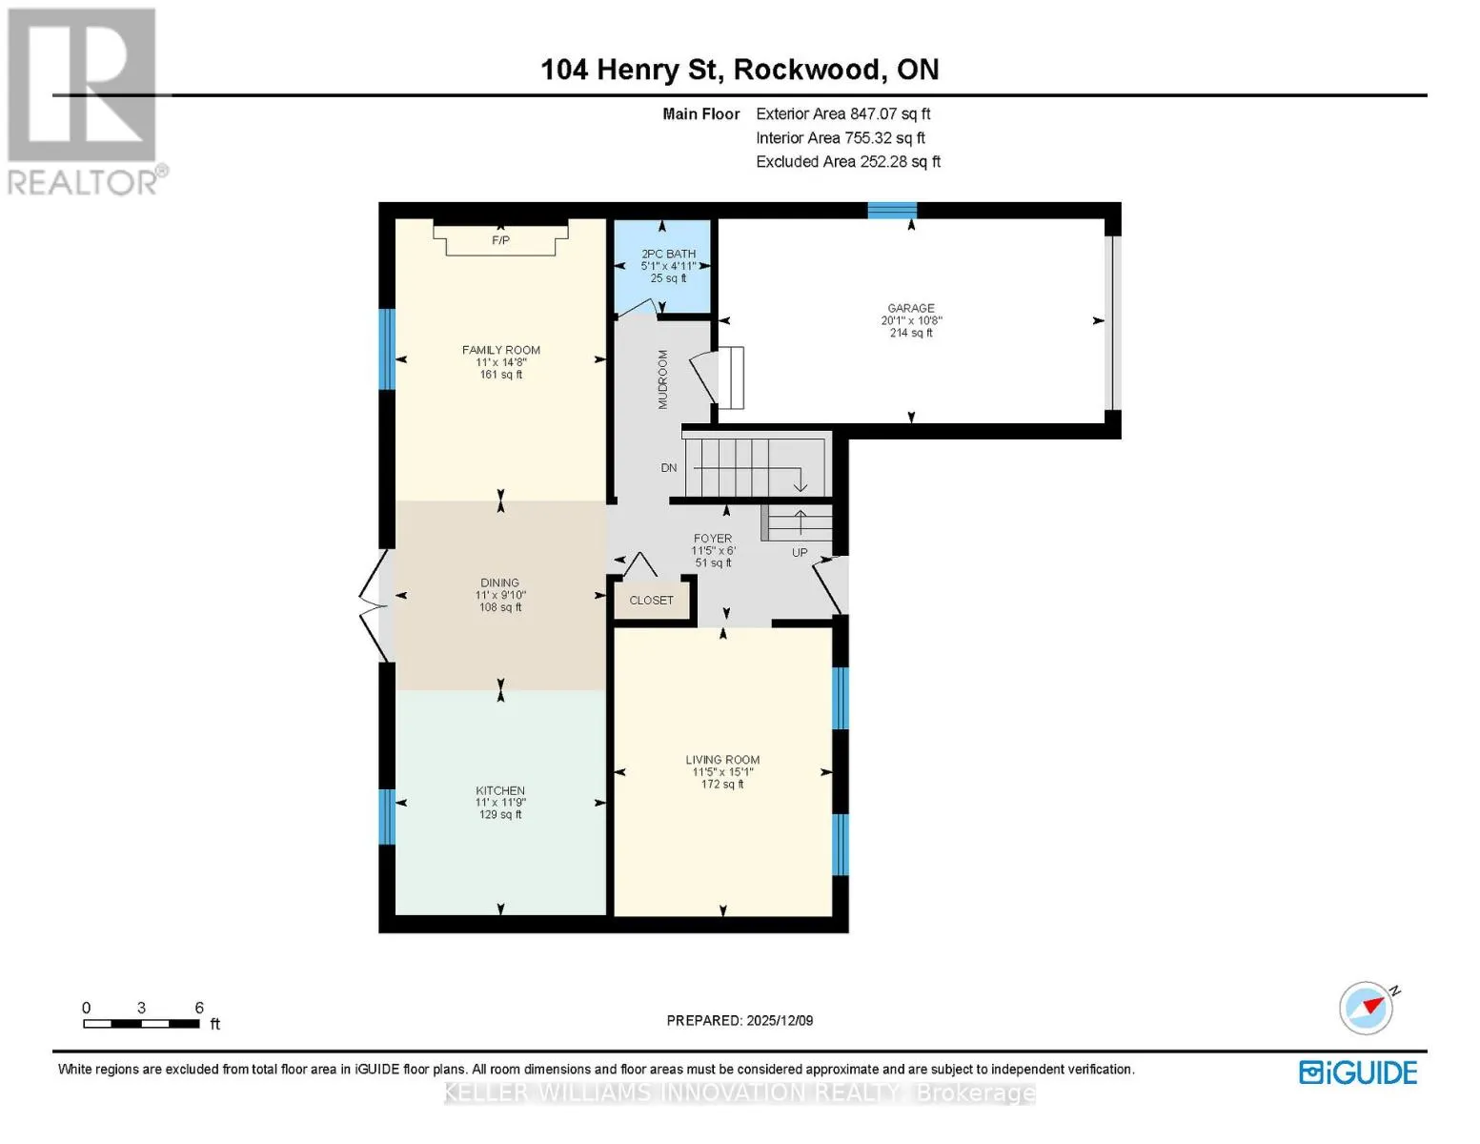
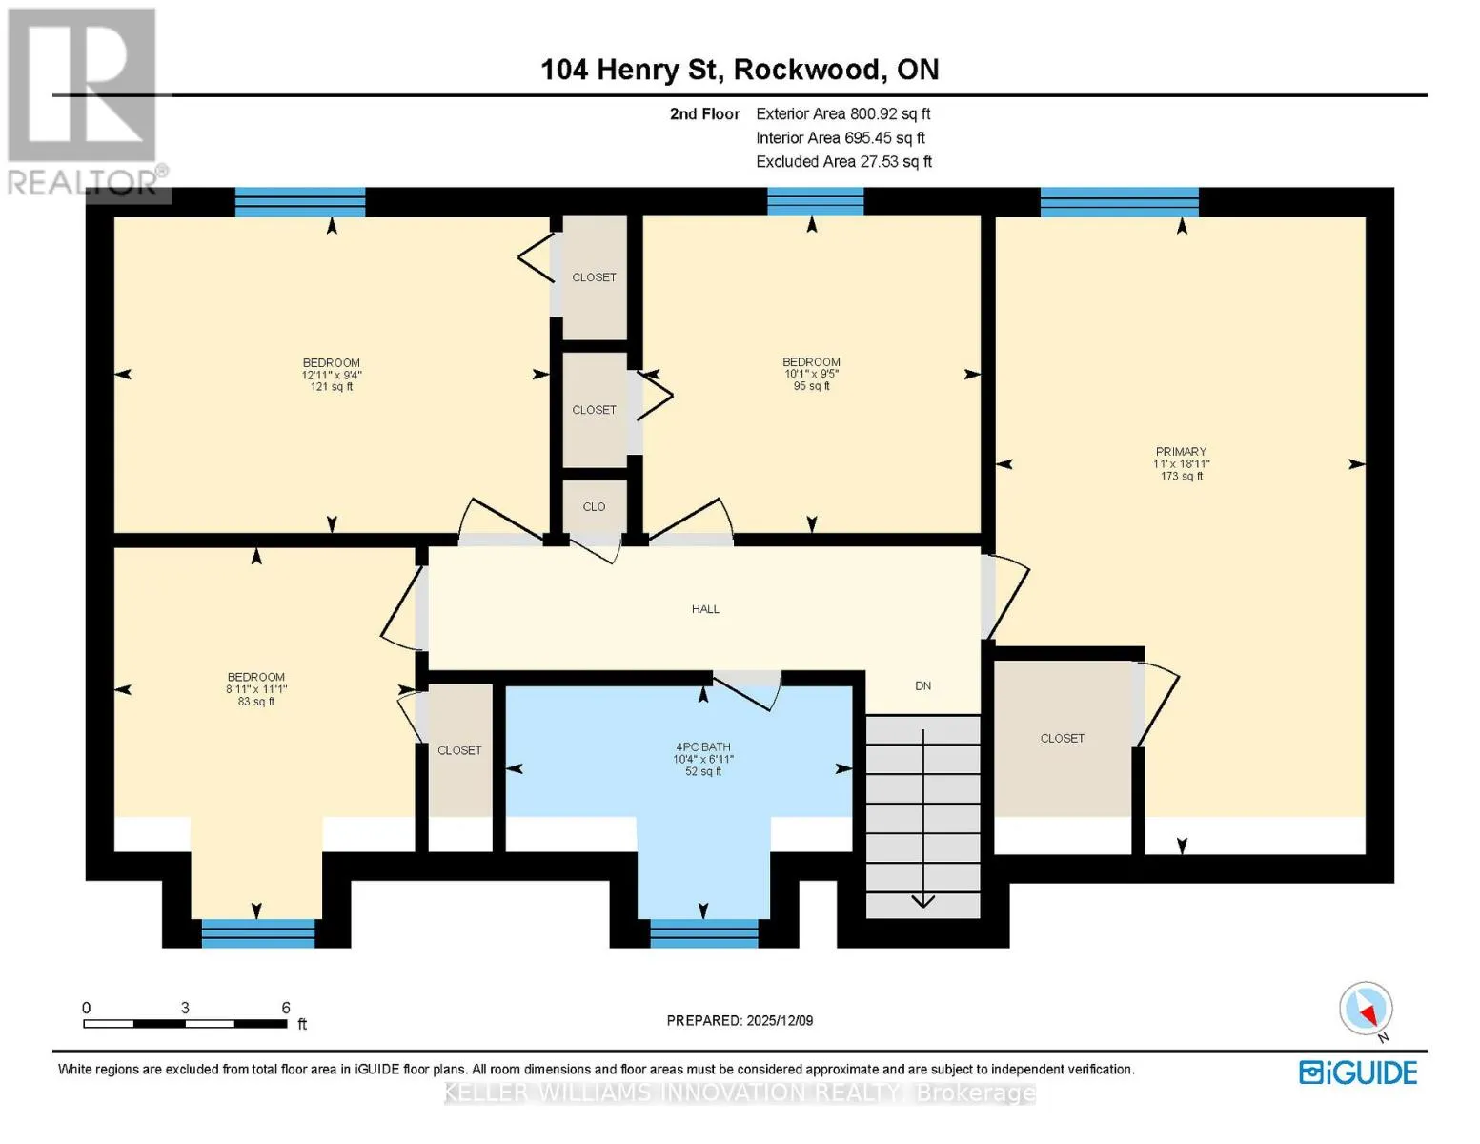
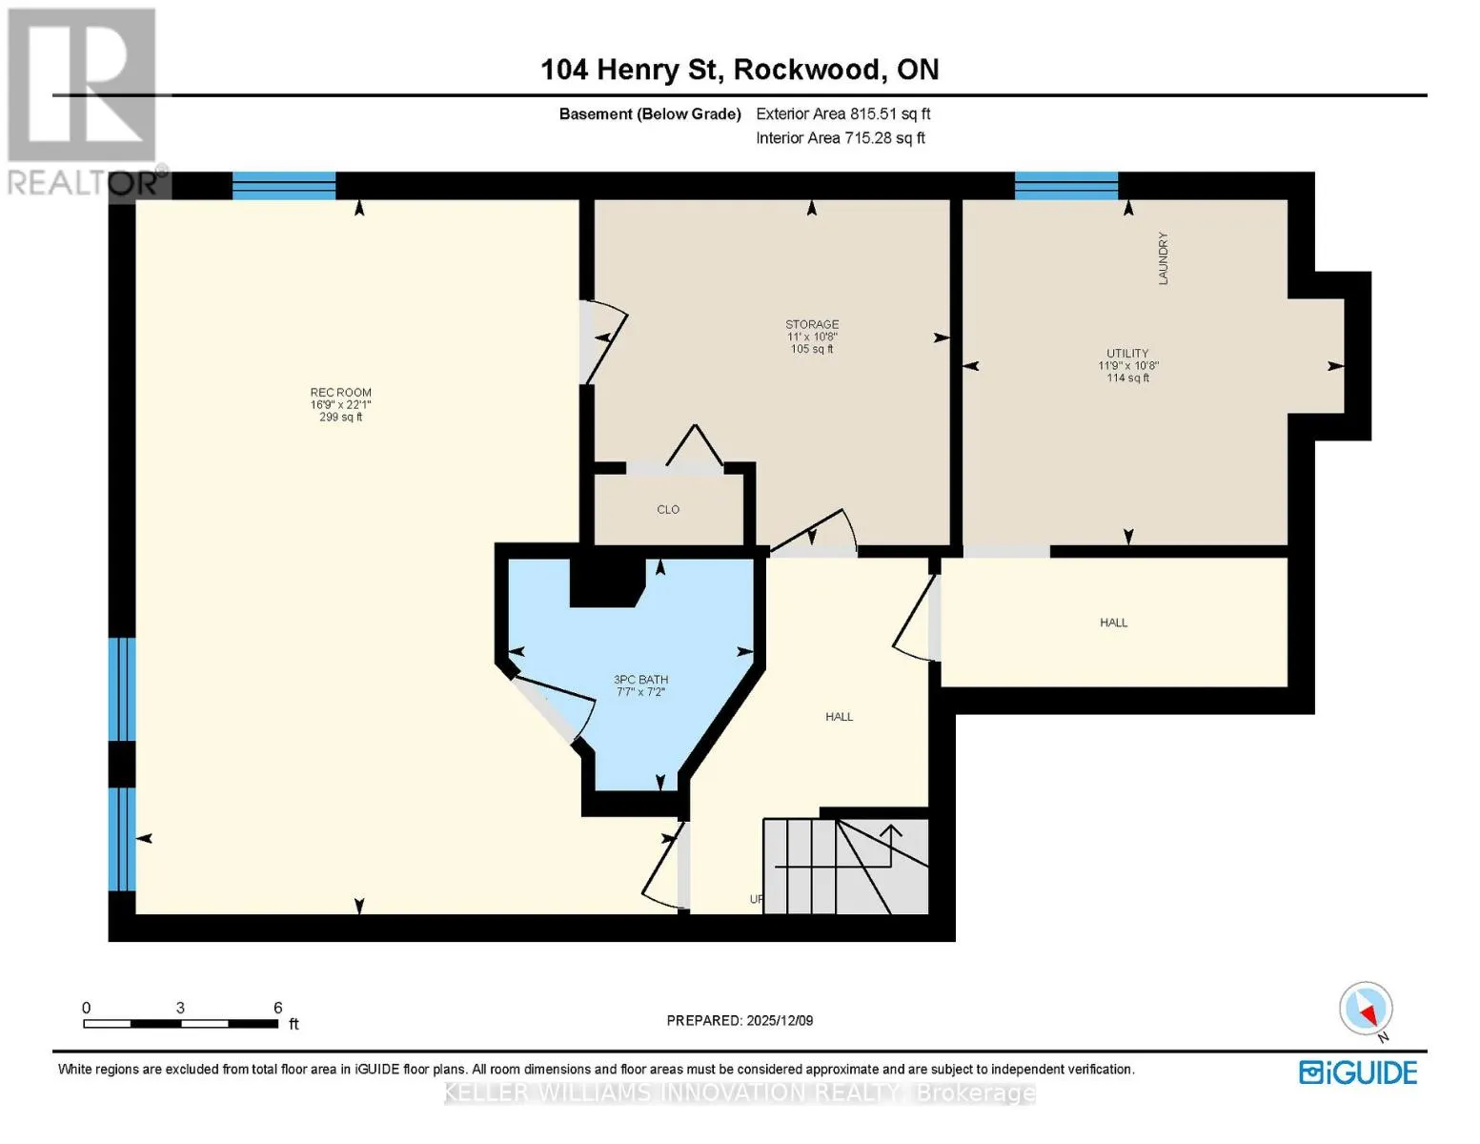
Welcome to a well-appointed 2-storey home offering the space, layout, and location today's families are looking for. With 4 generously sized bedrooms on the upper level, this home is perfectly suited for growing families or those needing extra room for a home office or guest space. The upper level f...eatures a full bathroom, while the main floor includes a convenient 2-piece powder room for everyday functionality.The heart of the home is the bright eat-in kitchen, seamlessly connected to the living room in an open-concept design-ideal for both daily living and entertaining. From the kitchen, step directly out to the backyard, creating an easy indoor-outdoor flow perfect for summer barbecues or keeping an eye on kids at play. A bonus room at the front of the home offers excellent flexibility as a formal dining area, office, or cozy sitting room.Downstairs, the finished basement adds even more usable living space and includes a 3-piece bathroom-perfect for guests, a recreation area, or a private retreat.Outside, enjoy a fully fenced yard providing both privacy and security for children and pets.Set in a highly desirable location directly across from the back entrance of the Rockwood Conservation Area, this home offers immediate access to scenic trails, rivers, and outdoor adventure-bringing nature right to your doorstep.A fantastic opportunity to own a spacious home in one of Rockwood's most sought-after settings. (id:10452)
Room Types
Bathroom
-
Dimensions 1.54 m x 1.49 m
24.7 sqft
Bathroom
-
Dimensions 2.12 m x 3.14 m
71.65 sqft
Bathroom
-
Dimensions 2.18 m x 2.31 m
54.2 sqft
Similar Properties (No results)
Listing courtesy of: KELLER WILLIAMS INNOVATION REALTY
This REALTOR.ca listing content is owned and licensed by REALTOR® members of The Canadian Real Estate Association.
