
49
$869,900 Sale
Listed 97 days ago
13 DOUGLAS CRESCENT
· 3+1
· 2.0
· 3
· 1100 - 1500
Key Facts
Key facts for 13 DOUGLAS CRESCENT
Property Type
House, Raised bungalow
Parking
Garage: Yes, 3 parking
MLS #
X13532108
Size
1100 - 1500 sqft
Basement
Finished, N/A (Finished)
Listed on
-
Lot size
-
Tax
-
Days on Market
-
Year Built
-
Maintenance Fee
-

Description
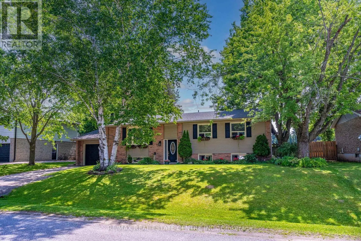
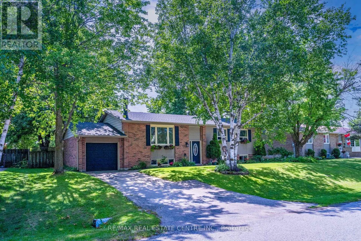
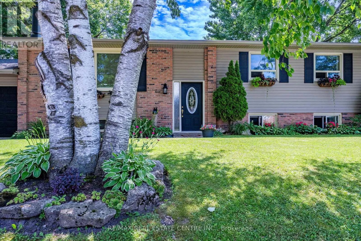
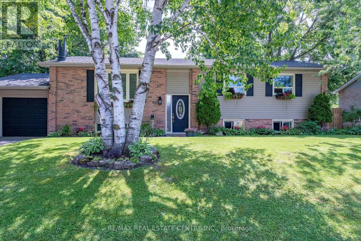
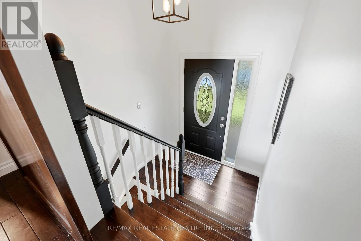
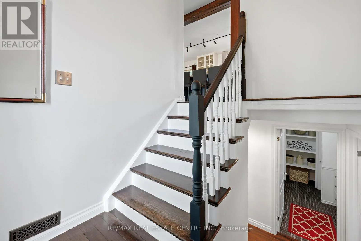
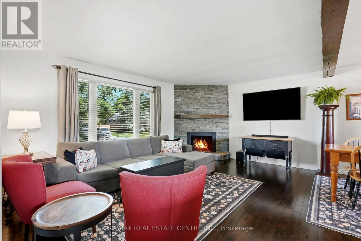
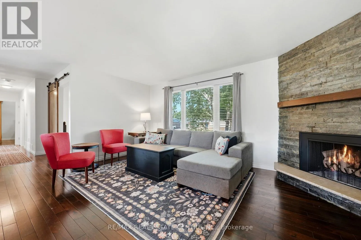
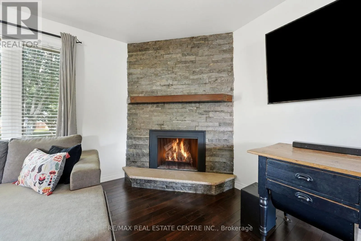
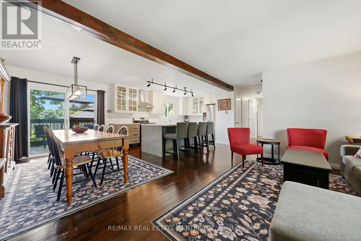
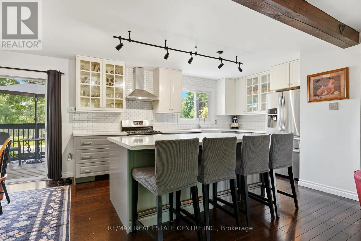
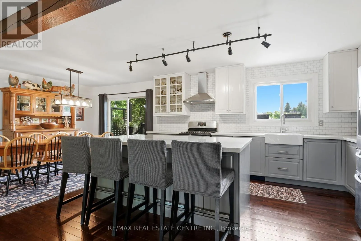
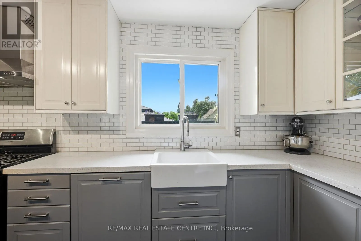
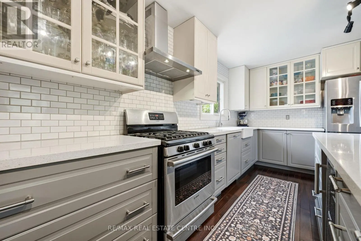
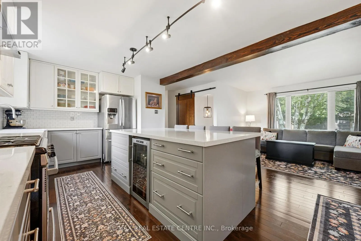
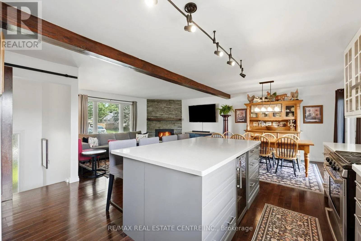
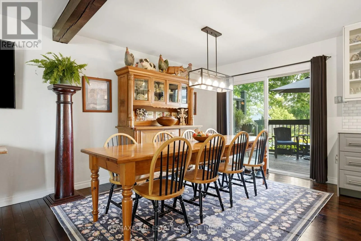
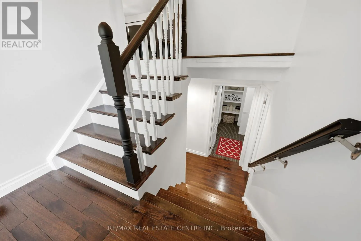
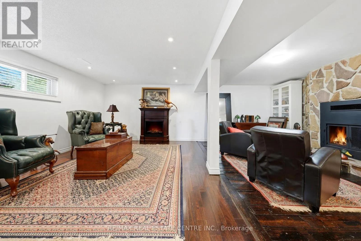
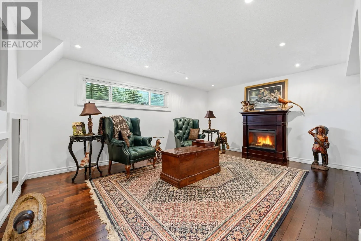
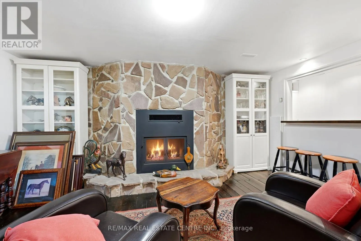
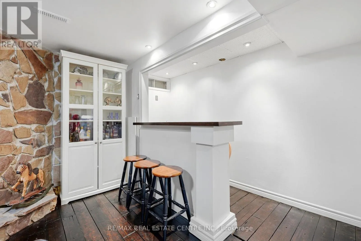
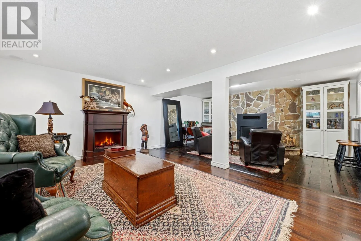
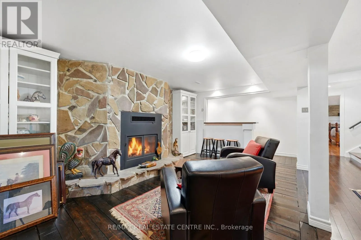
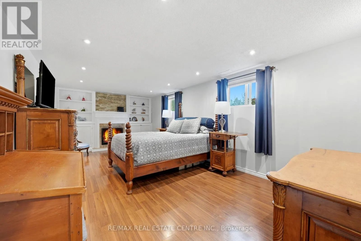
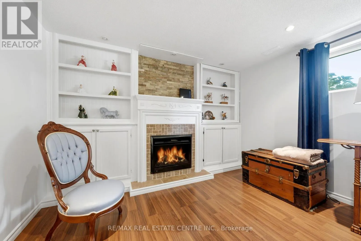
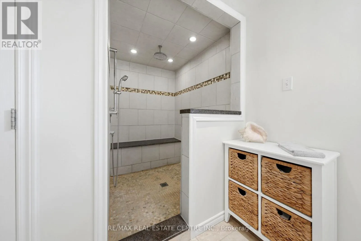
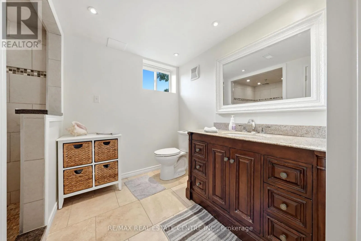
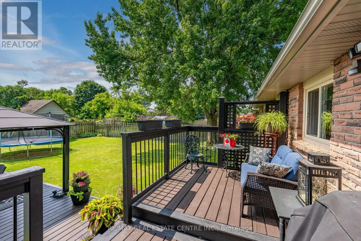
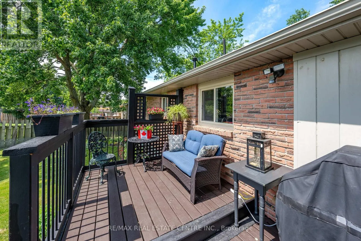
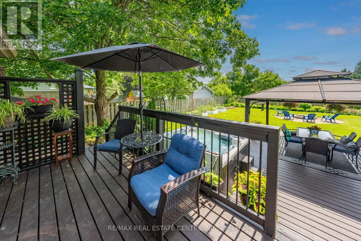
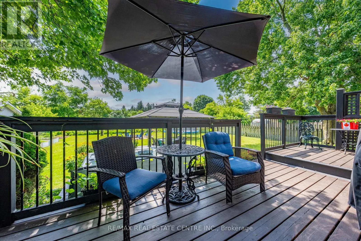
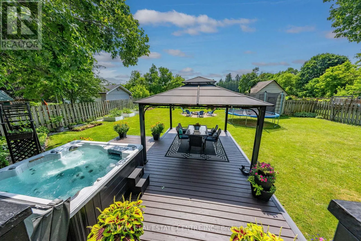
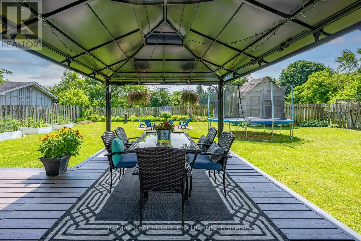
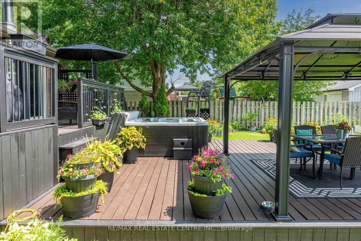
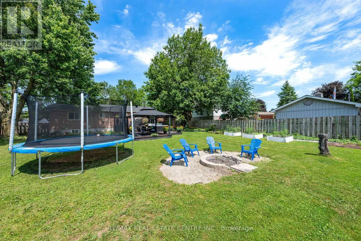
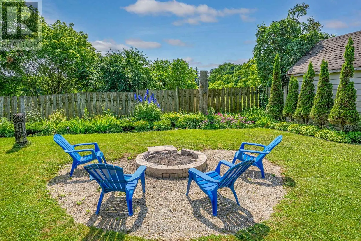
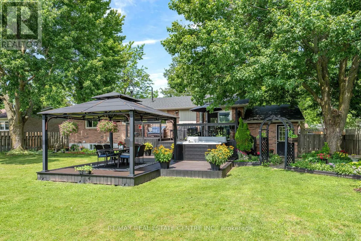
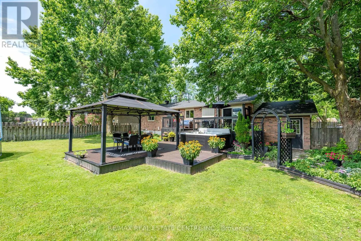
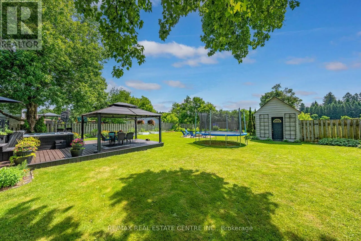
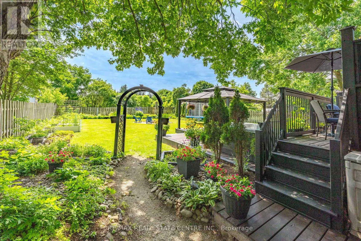
Welcome to the charming village of Hillsburgh , where small town living meets everyday convenience. This beautifully maintained bungalow offers the perfect blend of comfort, space and community, just minutes from Erin and its boutique shops, cafes, restaurants and year round events. Step inside to d...iscover a bright, inviting main floor with hardwood designed for effortless entertaining featuring spacious principal rooms, a family-sized kitchen open and bright, quartz countertops and walkout to the deck, and a warm dining area complete with a cozy fireplace. The finished lower level offers exceptional flexibility with a private primary retreat featuring a walk-in closet and ensuite, plus generous family and recreation spaces ideal for relaxing or hosting friends. Outside, the fully fenced backyard provides plenty of room for children, pets, gardening or summer barbeques. An attached garage and private driveway complete this wonderful package. Whether you're a first-time buyer, downsizer or growing family, this home offers the perfect opportunity to enjoy the welcoming lifestyle that makes Hillsburgh one of Wellington County's most desirable villages. Don't miss your chance to make it yours! (id:10452)
Room Types
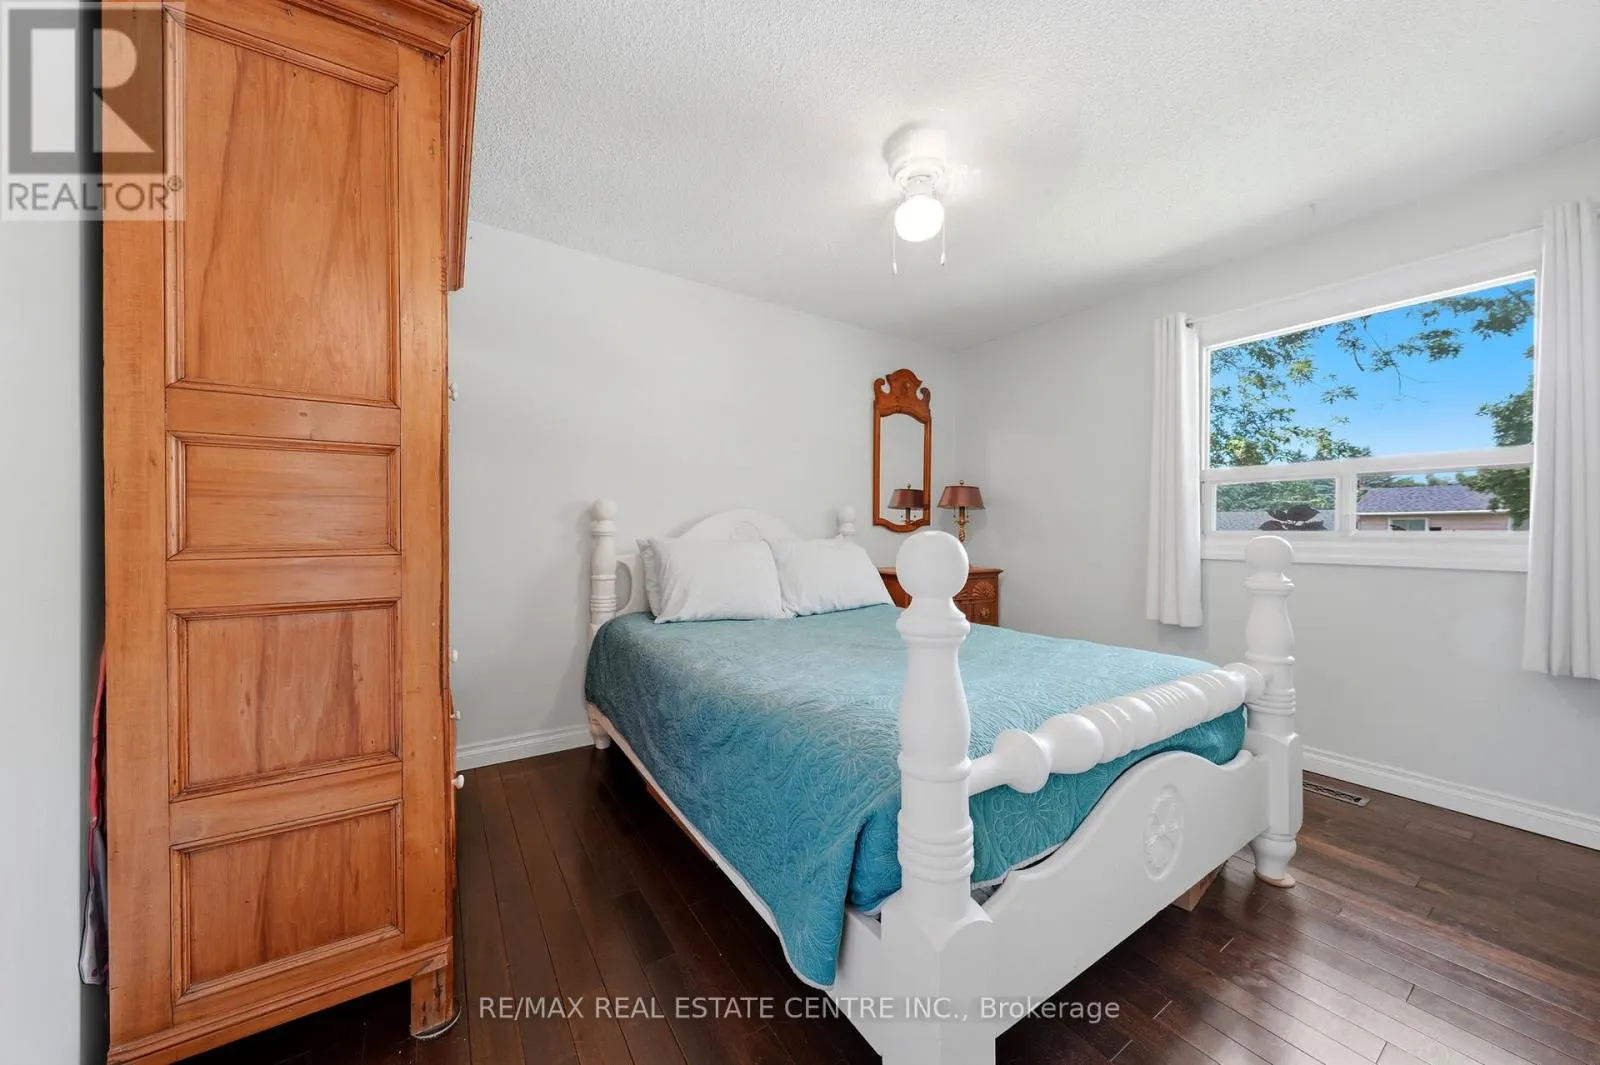
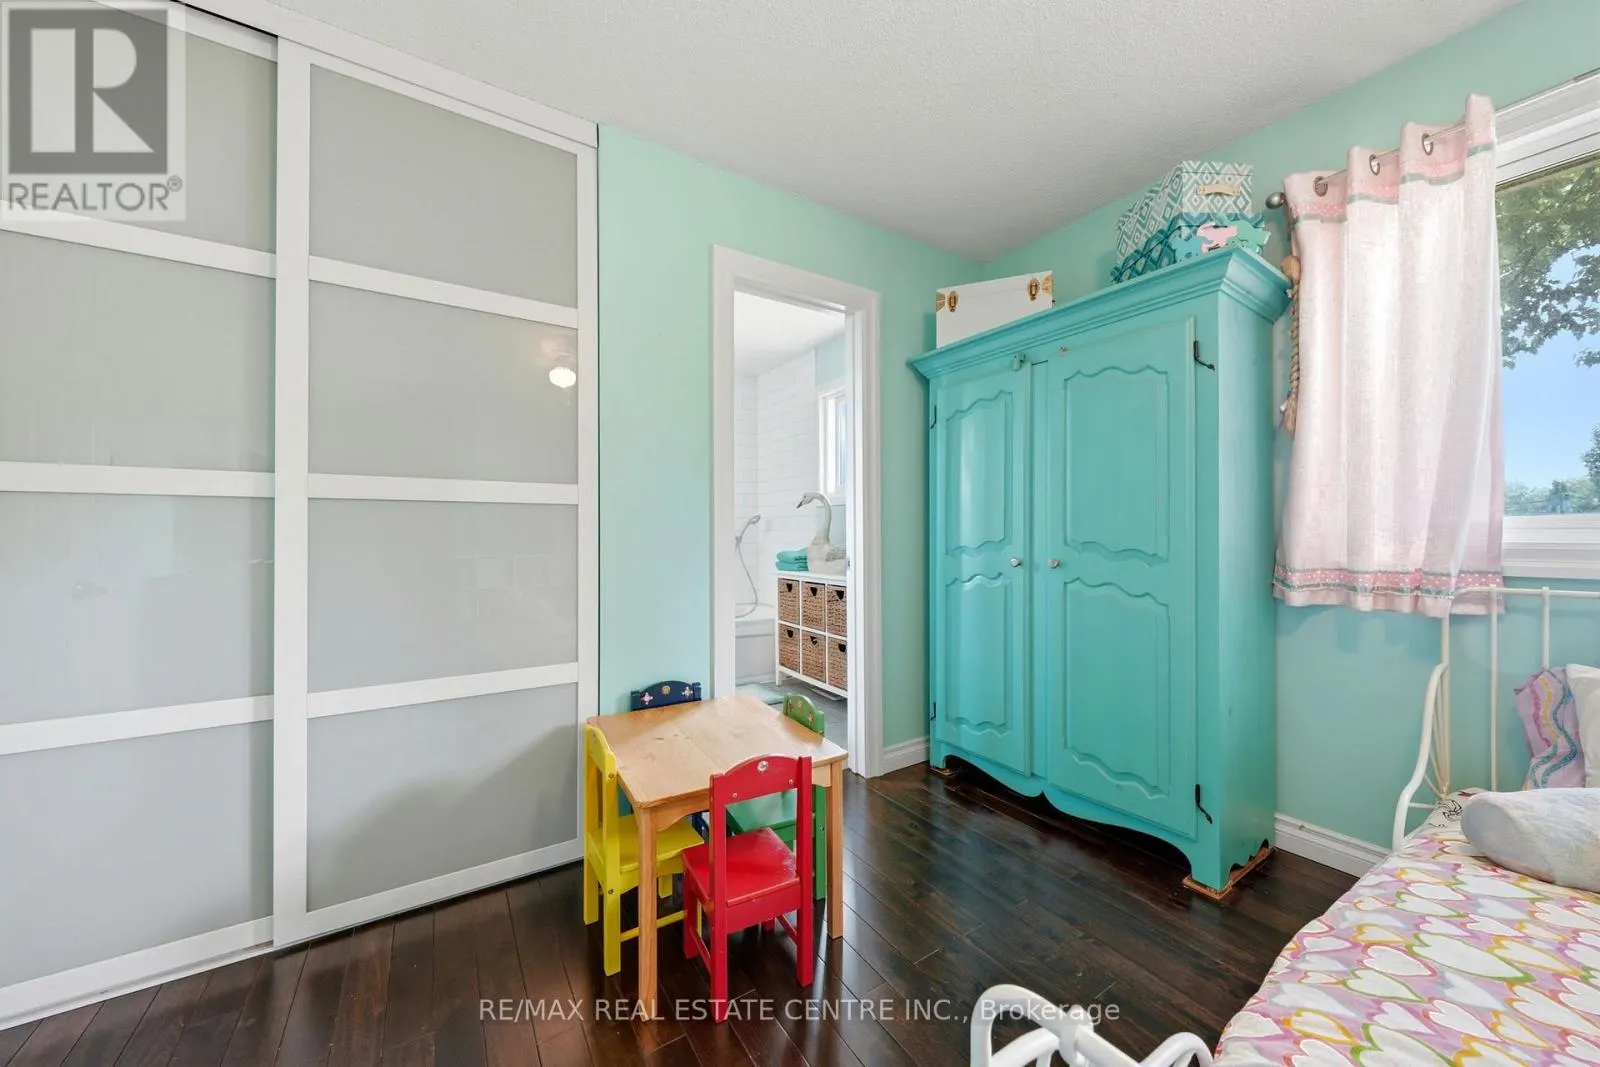
Bedroom 2
-
Dimensions 3.9 m x 3 m
125.94 sqft
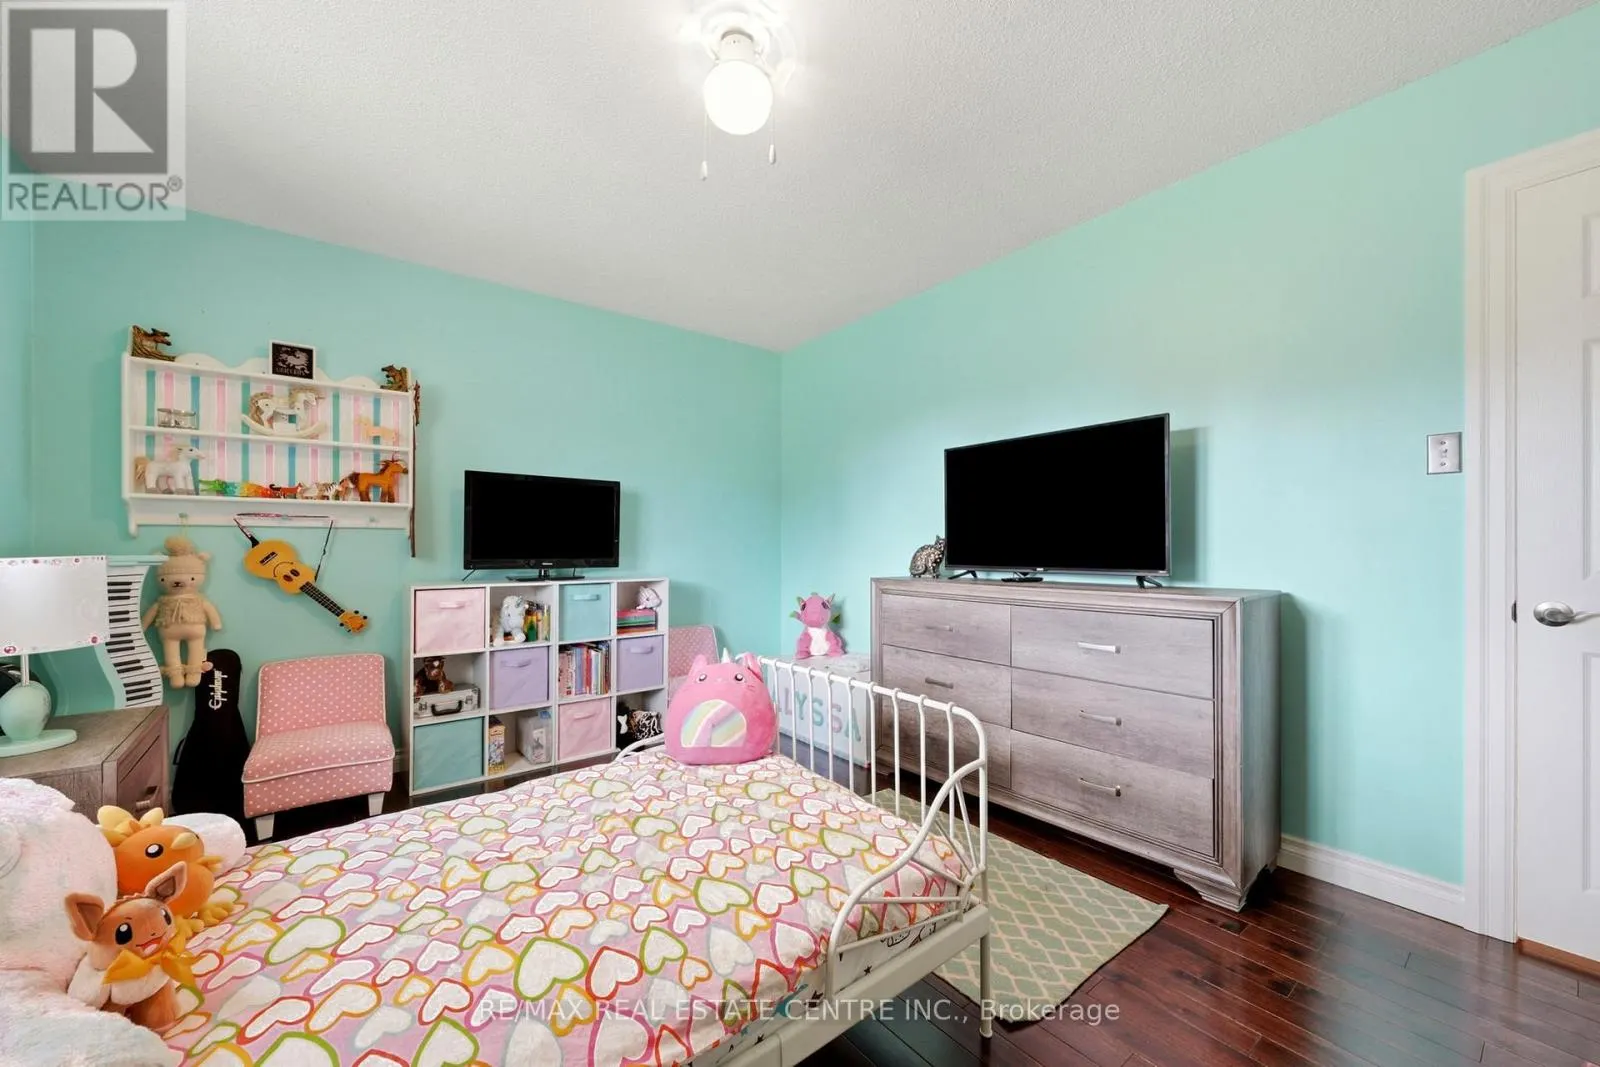
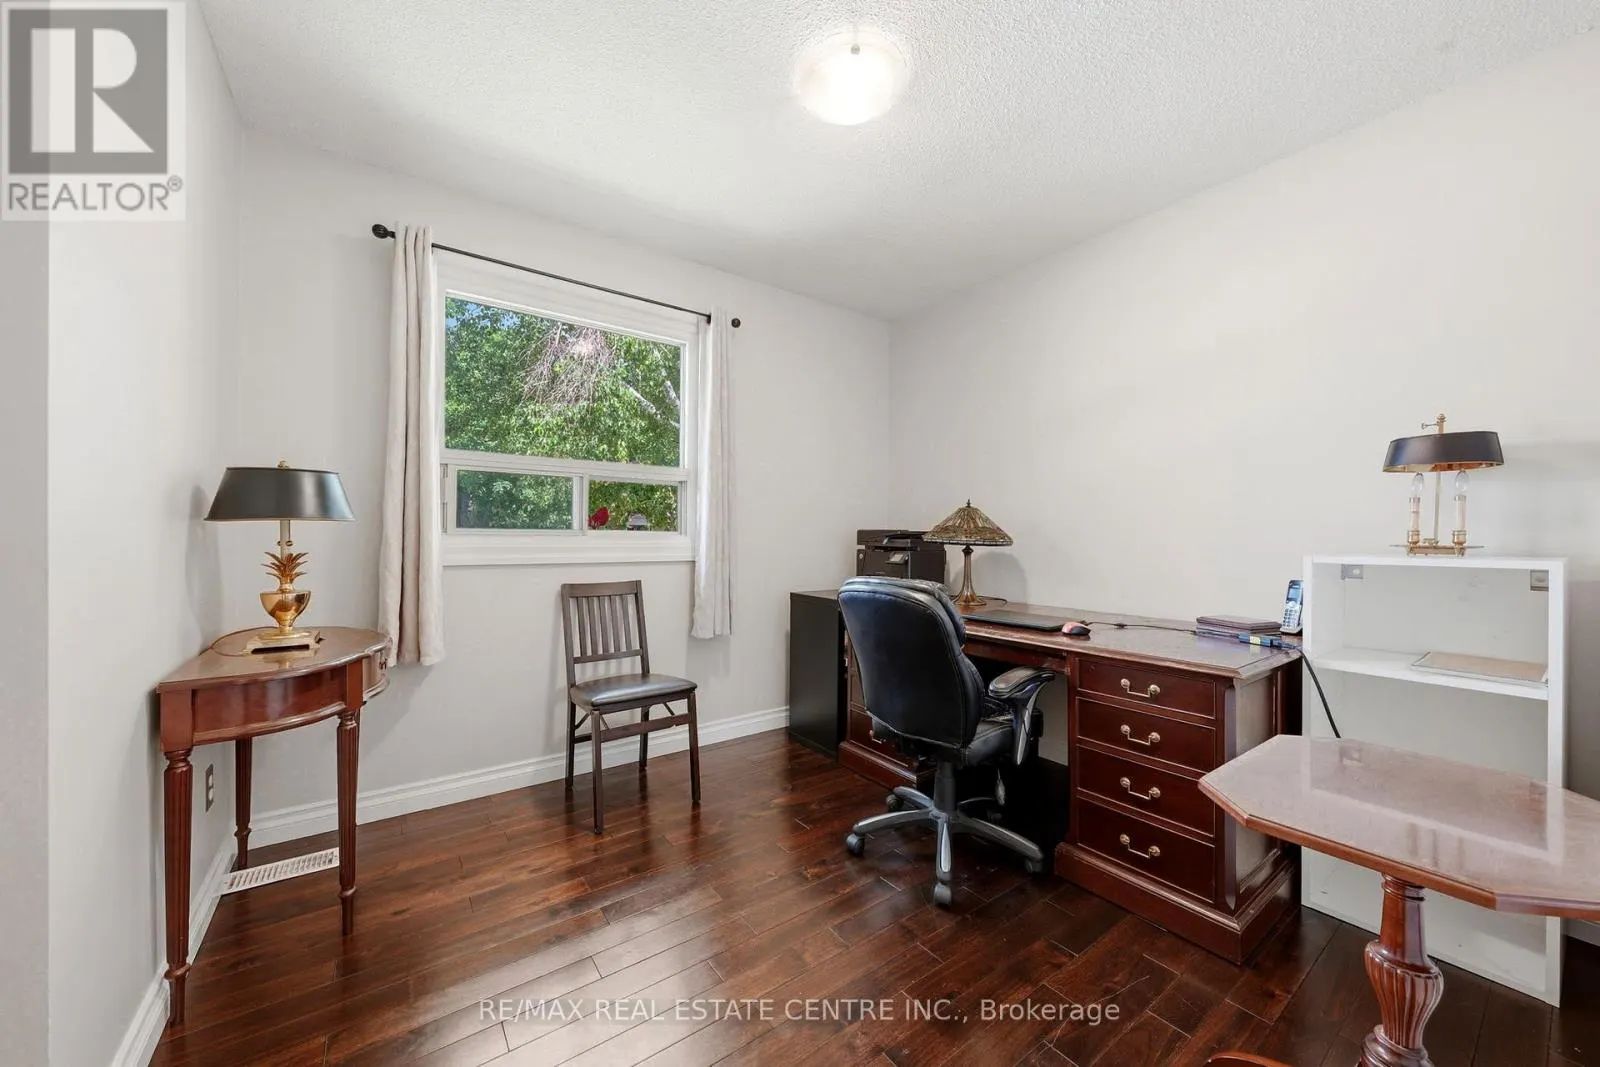
Bedroom 3
-
Dimensions 3.65 m x 2.7 m
106.08 sqft
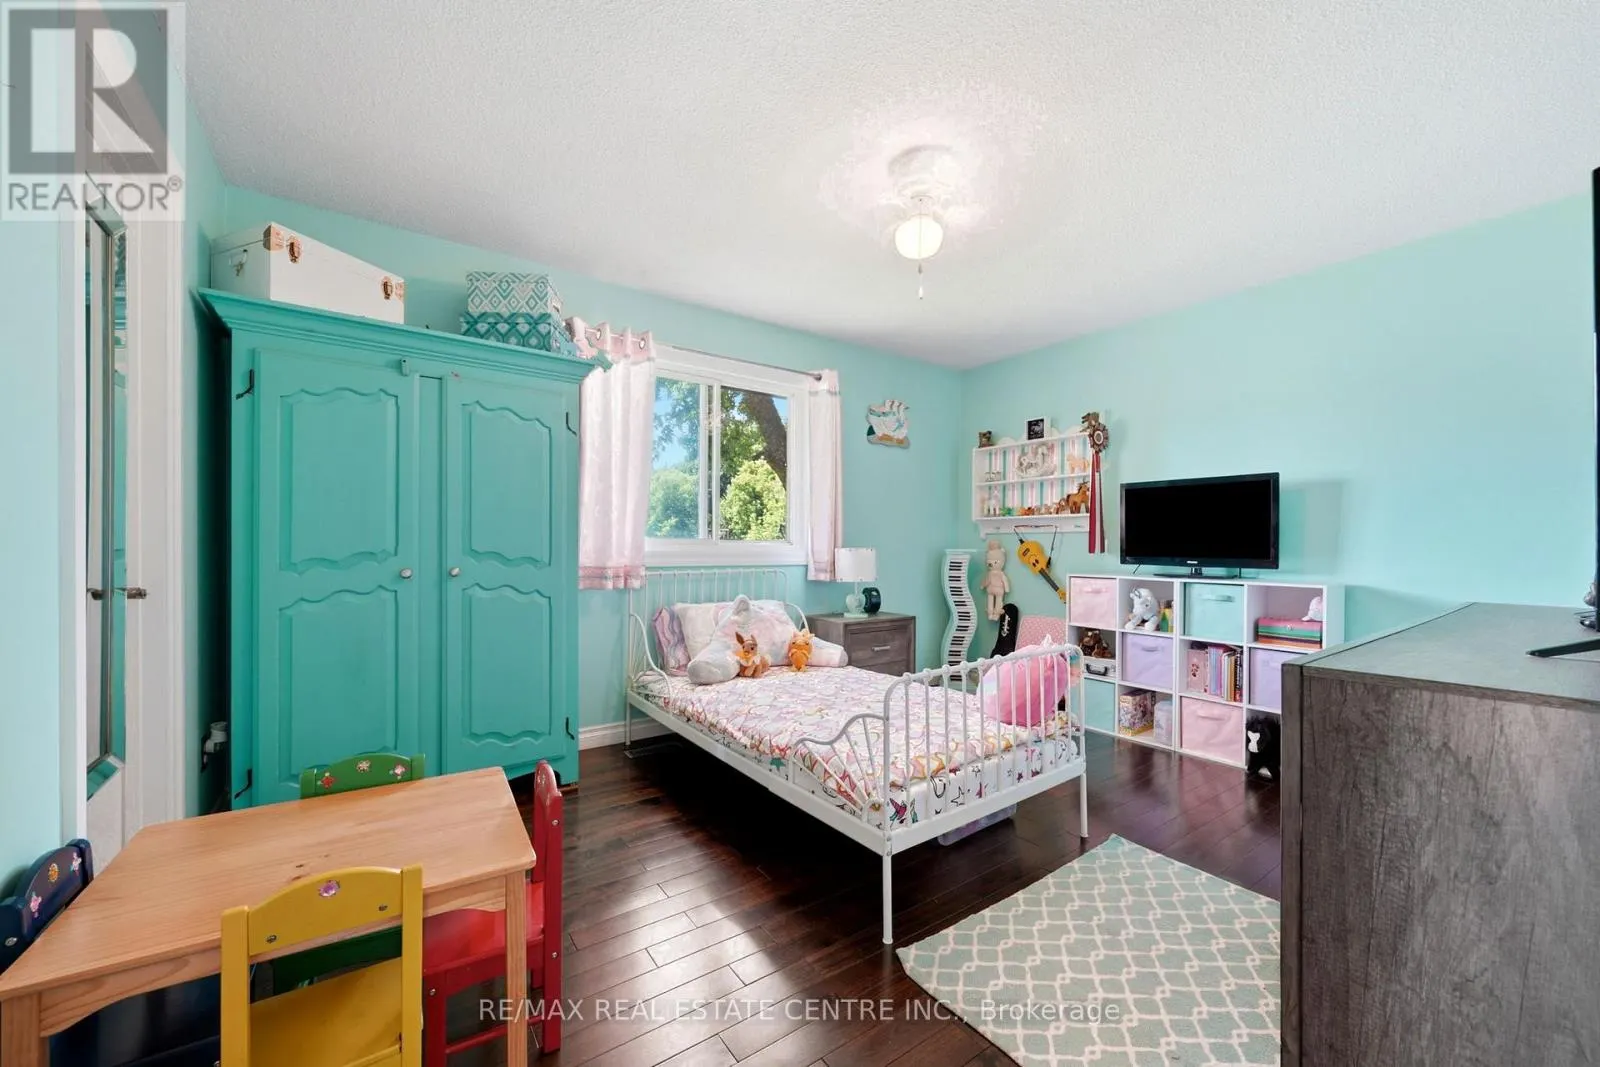
Bedroom 4
-
Dimensions 4.87 m x 2.74 m
143.63 sqft
Similar Properties (No results)
Listing courtesy of: RE/MAX REAL ESTATE CENTRE INC.
This REALTOR.ca listing content is owned and licensed by REALTOR® members of The Canadian Real Estate Association.
