
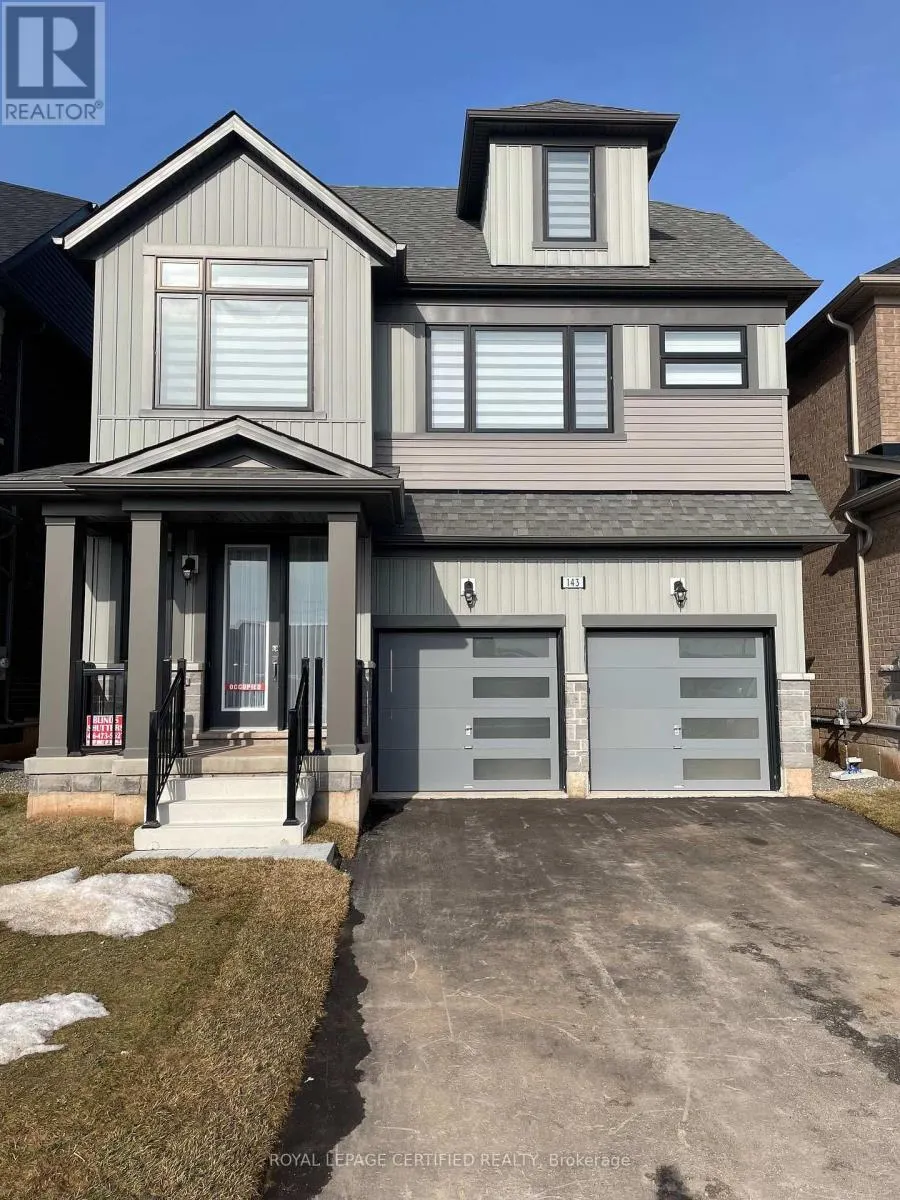
1
$999,999 Sale
Listed 88 days ago
143 HENSHAW DRIVE
· 4
· 2.5
· 6
· 2500 - 3000
Key Facts
Key facts for 143 HENSHAW DRIVE
Property Type
House
Parking
Garage: Yes, 6 parking
MLS #
X13573490
Size
2500 - 3000 sqft
Basement
Unfinished, Full (Unfinished)
Listed on
-
Lot size
-
Tax
-
Days on Market
-
Year Built
-
Maintenance Fee
-

Description
Step into the Edmund Loft, Lakeview Homes' most sought-after detached models, nestled in the charming and growing community of Erin, Ontario. This beautifully designed home features 4 spacious bedrooms, 3 bathrooms, and a thoughtfully crafted open-concept layout that's perfect for modern living. The... bright dining area flows seamlessly into the expansive great room, overlooking a chef-inspired kitchen designed for both everyday living and effortless entertaining. A standout feature is the versatile third-floor loft-an incredible bonus space that can serve as an in-law suite, children's playroom, home office, media room, or recreation area - the possibilities are endless! Don't miss your opportunity to own this exceptional home in one of Erin's most desirable neighbourhoods. Ideally located just a short drive from Orangeville, Caledon, and Brampton, you'll enjoy the perfect balance of small-town charm and big-city convenience. Book your showing today! (id:10452)
Room Types
Bedroom 2
-
Dimensions 5 m x 3.2 m
172.22 sqft
Bedroom 3
-
Dimensions 3.7 m x 3.2 m
127.44 sqft
Bedroom 4
-
Dimensions 3.1 m x 3.1 m
103.44 sqft
Similar Properties (No results)
Listing courtesy of: ROYAL LEPAGE CERTIFIED REALTY
This REALTOR.ca listing content is owned and licensed by REALTOR® members of The Canadian Real Estate Association.
