
46
$729,900 Sale
Listed 40 days ago
428 FLANNERY DRIVE
· 3
· 2.0
· 3
· 1100 - 1500
Key Facts
Key facts for 428 FLANNERY DRIVE
Property Type
House
Parking
Garage: Yes, 3 parking
MLS #
X13738190
Size
1100 - 1500 sqft
Basement
Finished, N/A, N/A (Finished)
Listed on
-
Lot size
-
Tax
-
Days on Market
-
Year Built
-
Maintenance Fee
-

Description
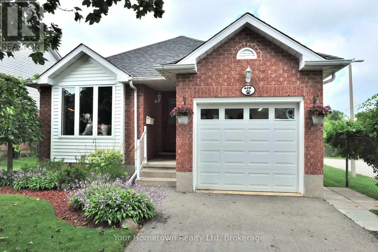
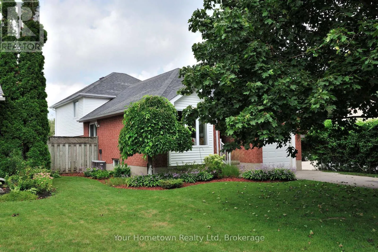
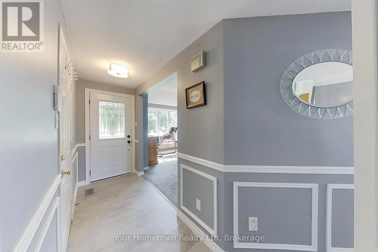
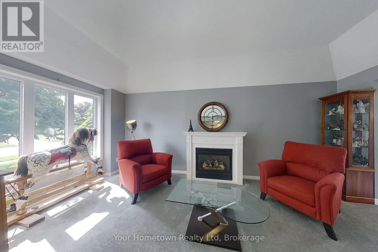
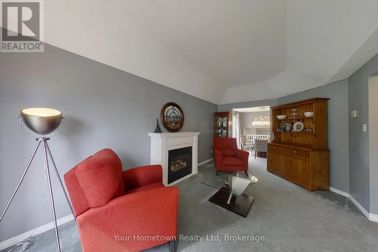
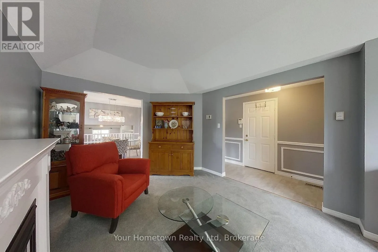
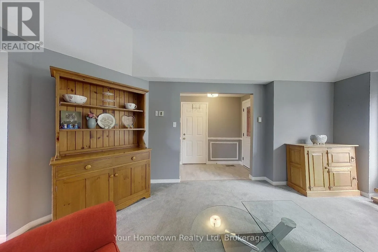
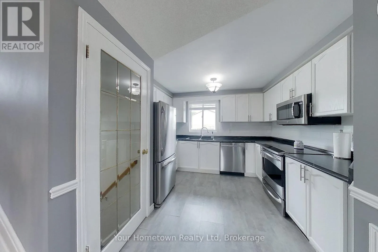
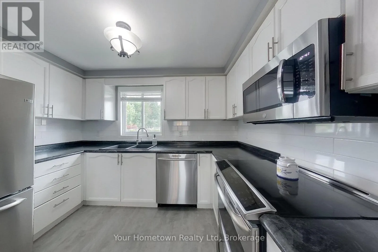
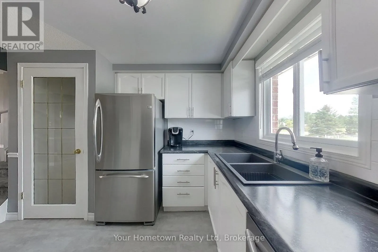
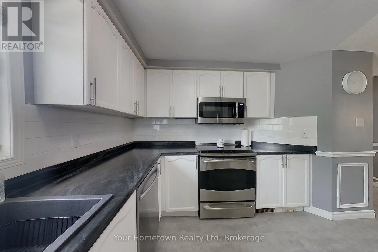
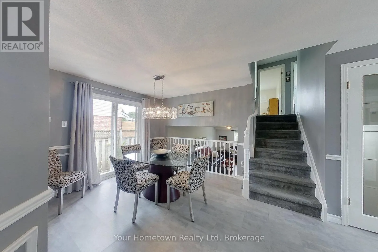
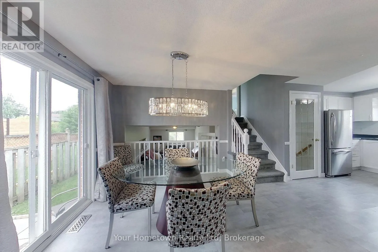
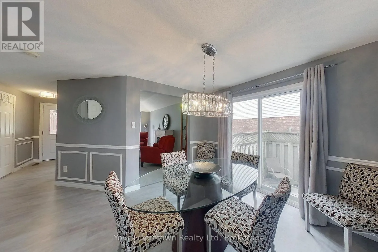
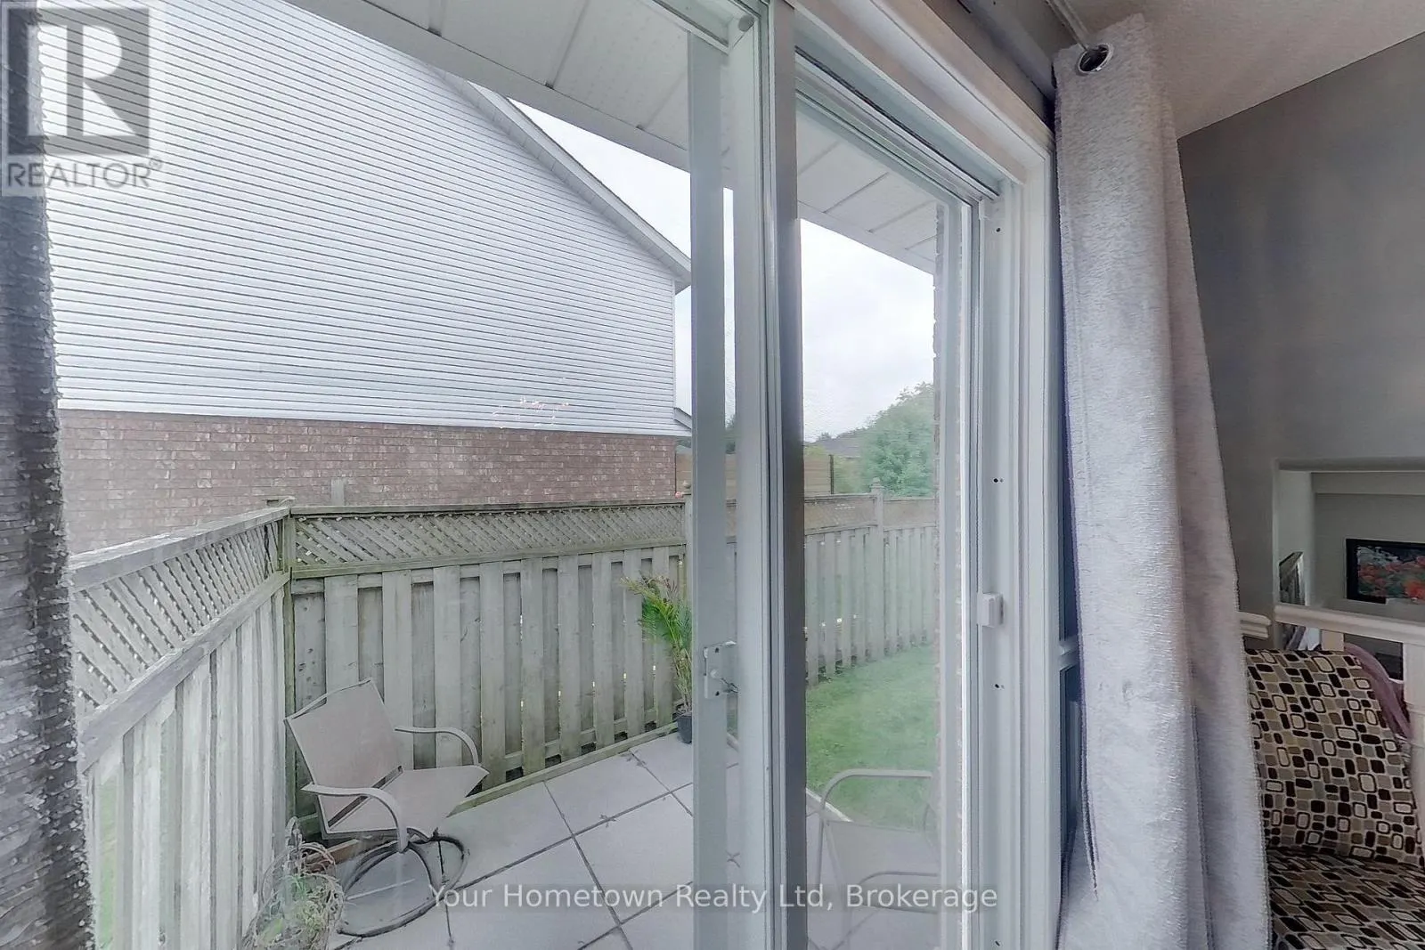
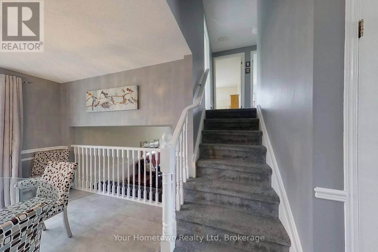
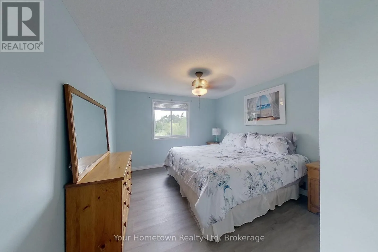
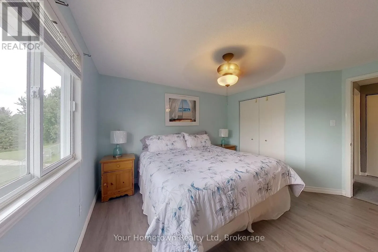
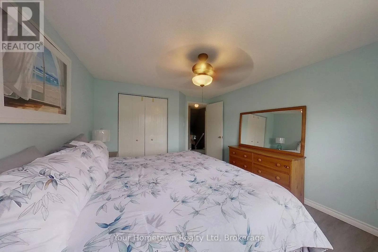
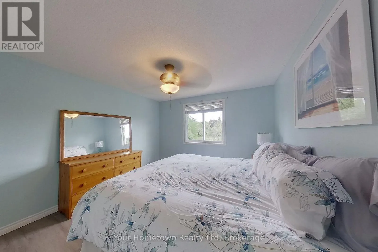
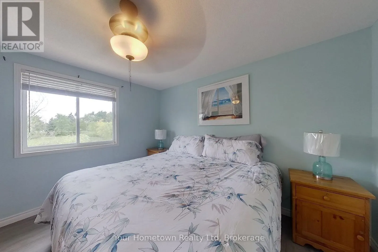
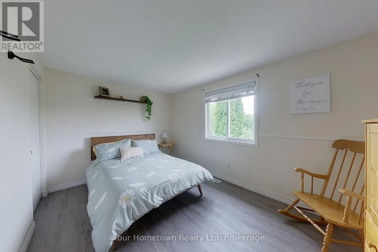
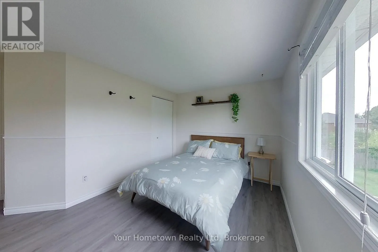
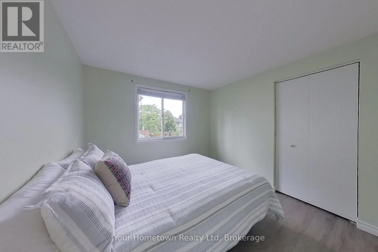
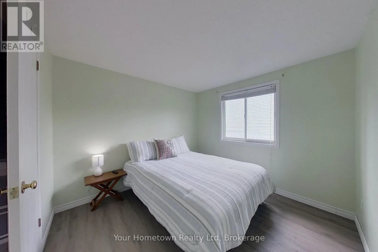
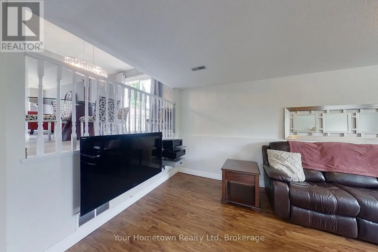
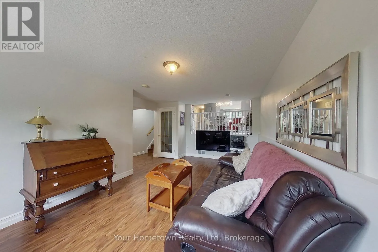
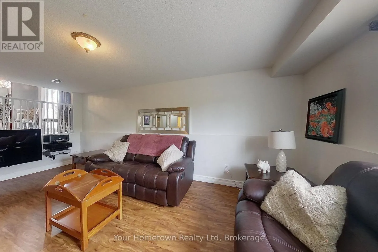
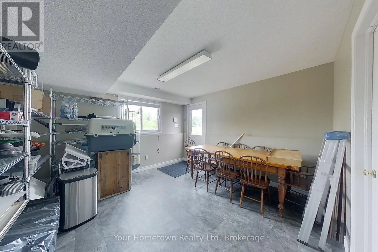
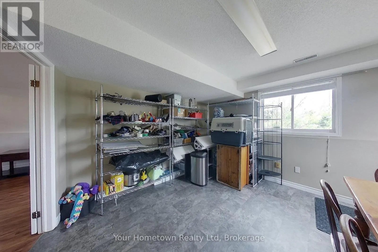
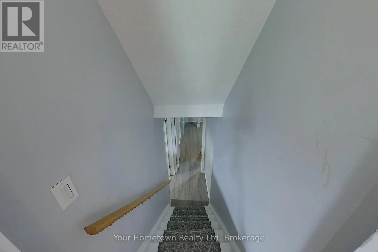
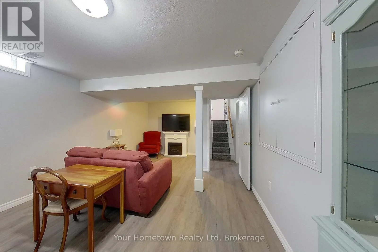
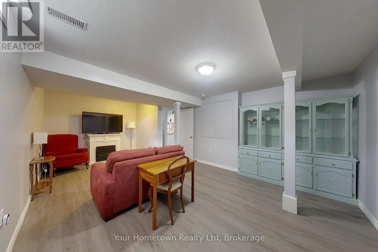
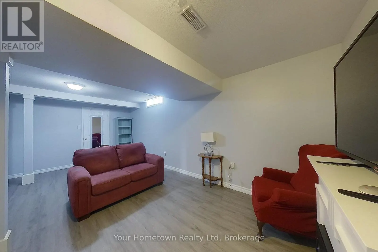
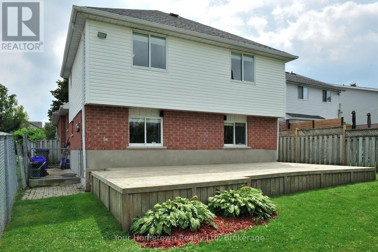
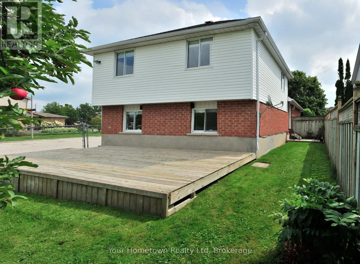
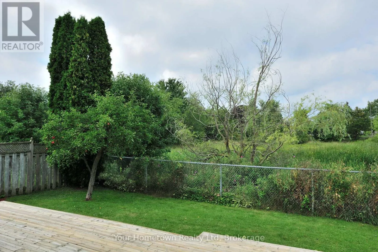
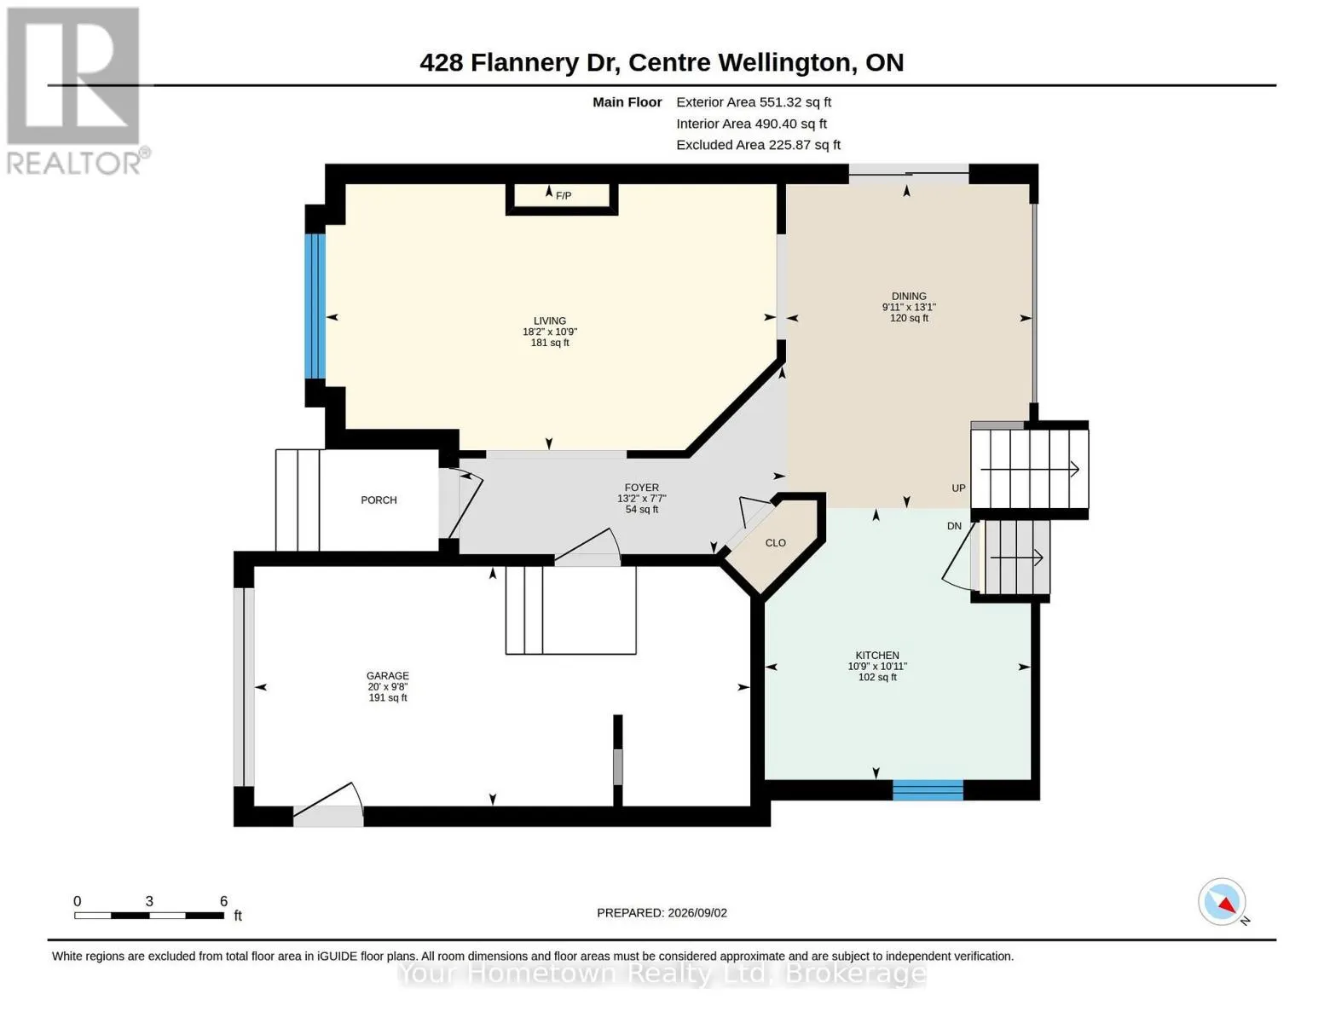
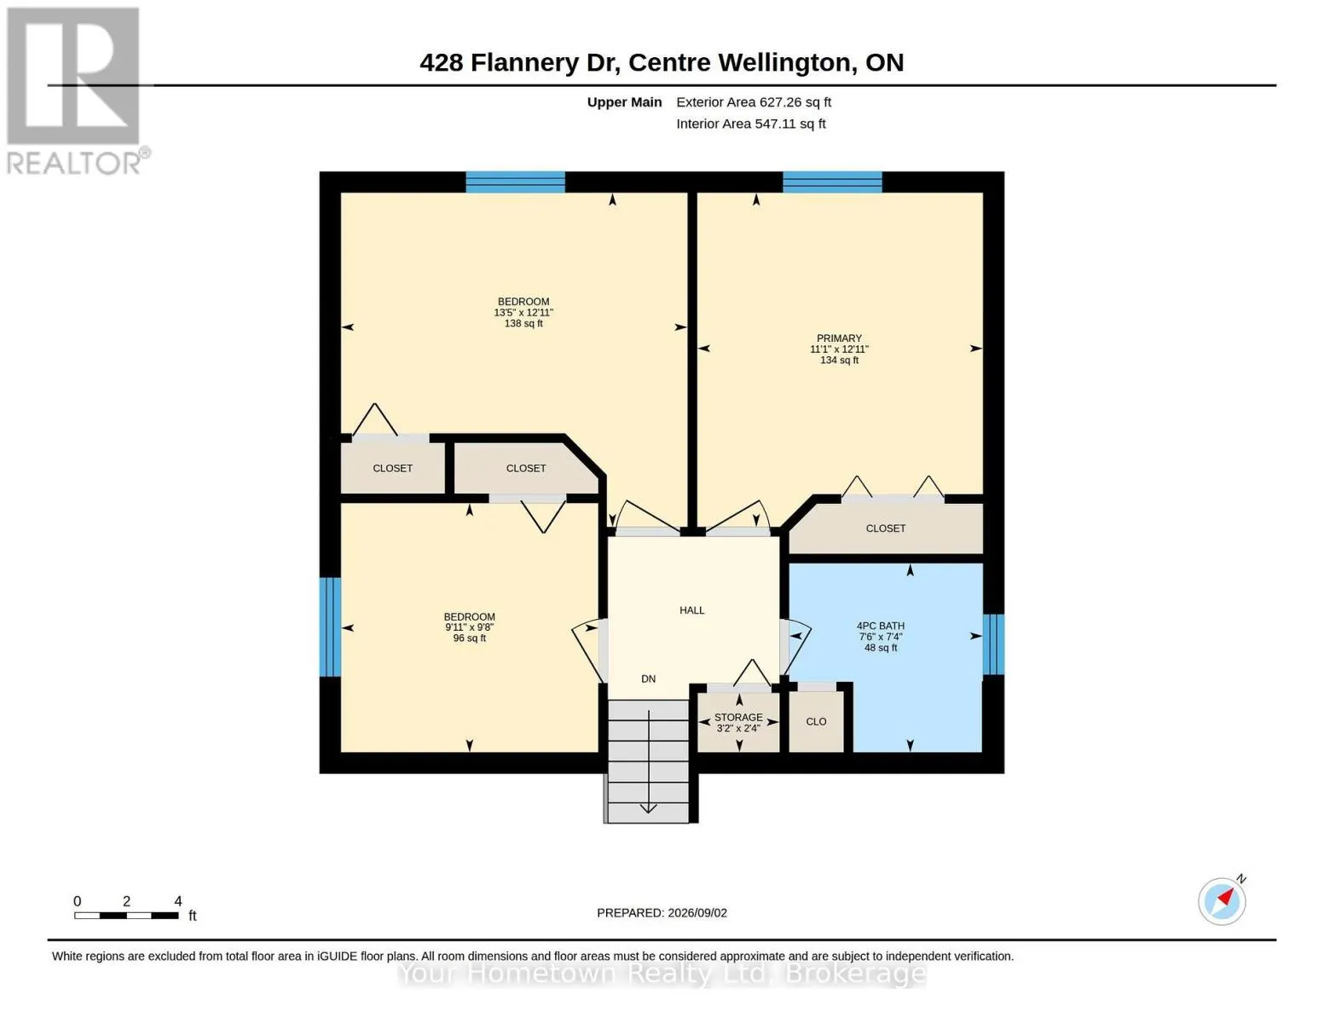
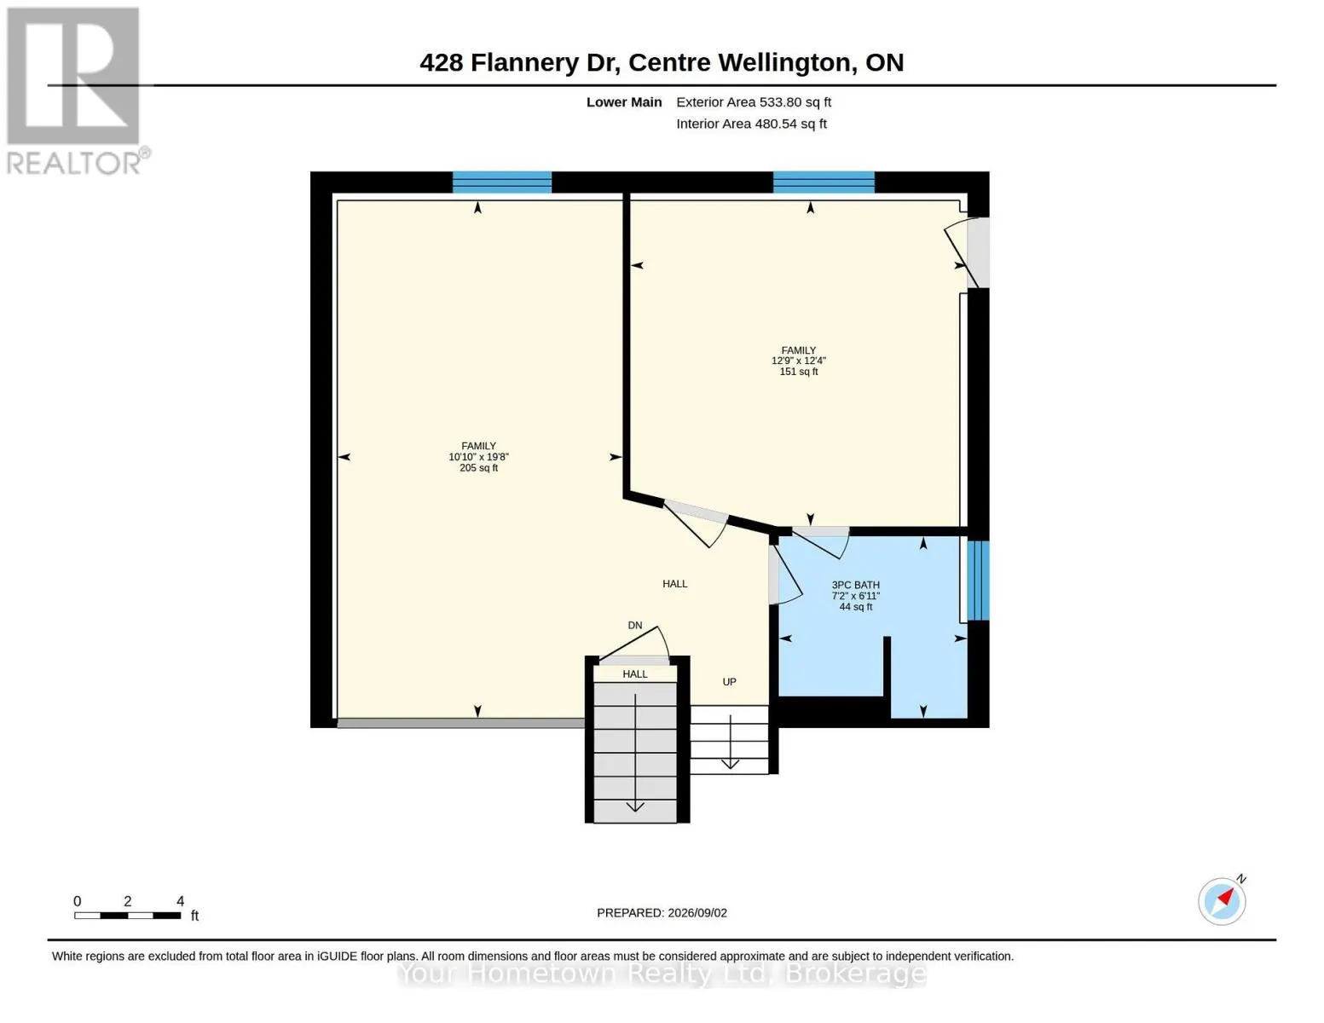
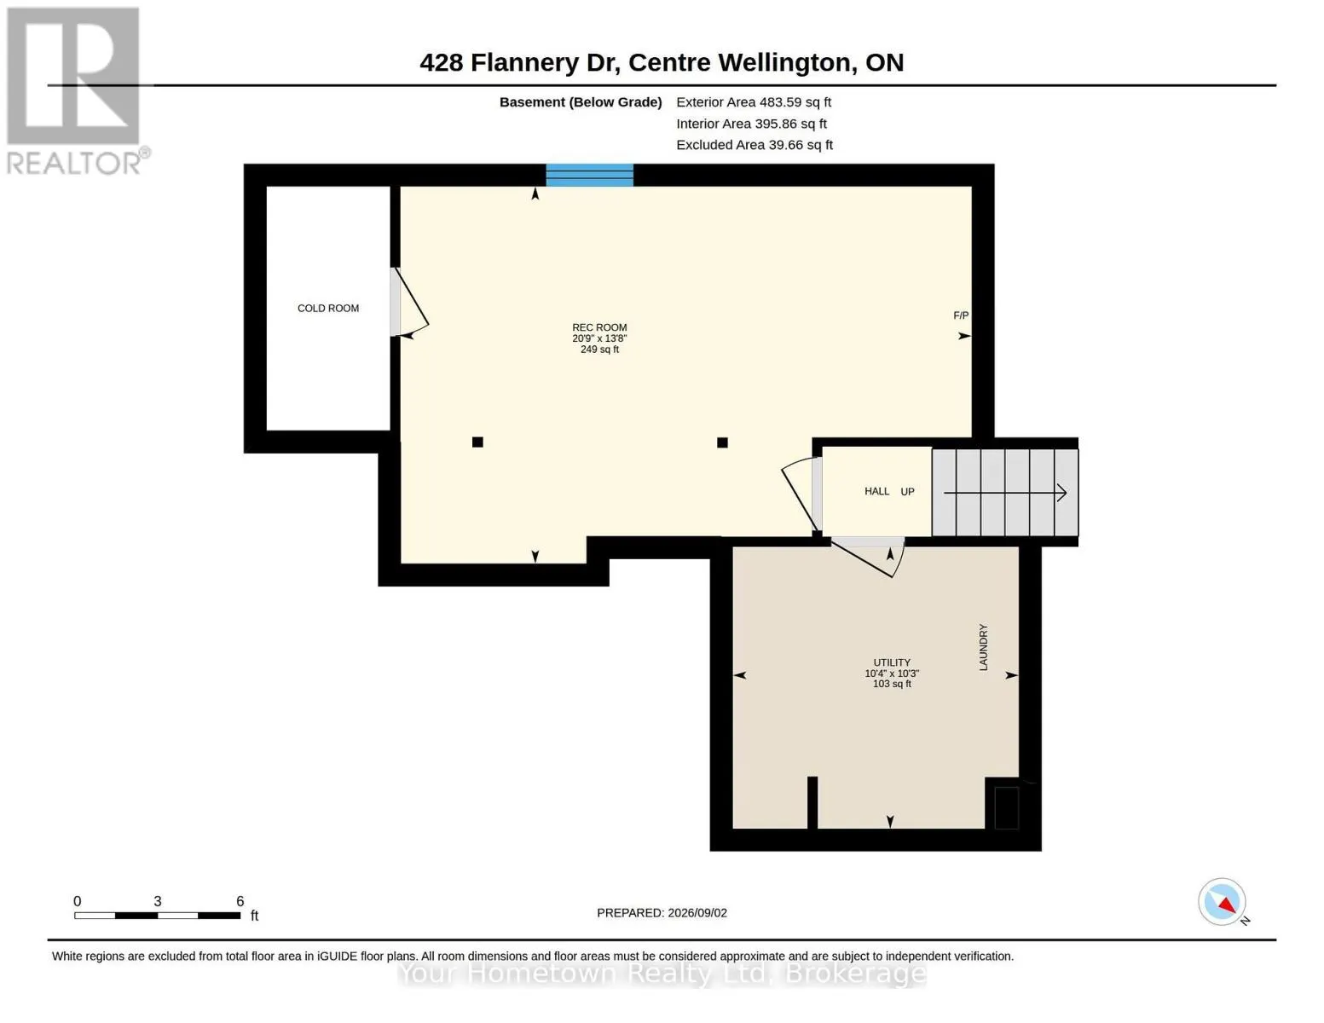
Welcome to a home that truly has it all! This wonderful family home offers the perfect combination of comfort, space, privacy, and future income potential. With over 2000 sq ft of living space. Featuring 3 generously sized bedrooms, a finished basement, and a separate side entrance providing easy ac...cess to the lower level, this property offers exceptional flexibility for growing families, extended family, or savvy buyers looking for additional income opportunities. Enjoy the peace and privacy of no neighbours directly behind, creating a more open and relaxing backyard setting. Located in a great, family-friendly neighbourhood, you'll be close to schools, parks, shopping, and everyday amenities-making daily life convenient and enjoyable. Whether you're looking for a place to grow your family, a home with room to accommodate guests, or an opportunity to generate additional income, this property is full of possibilities and ready to welcome you home! (id:10452)
Room Types
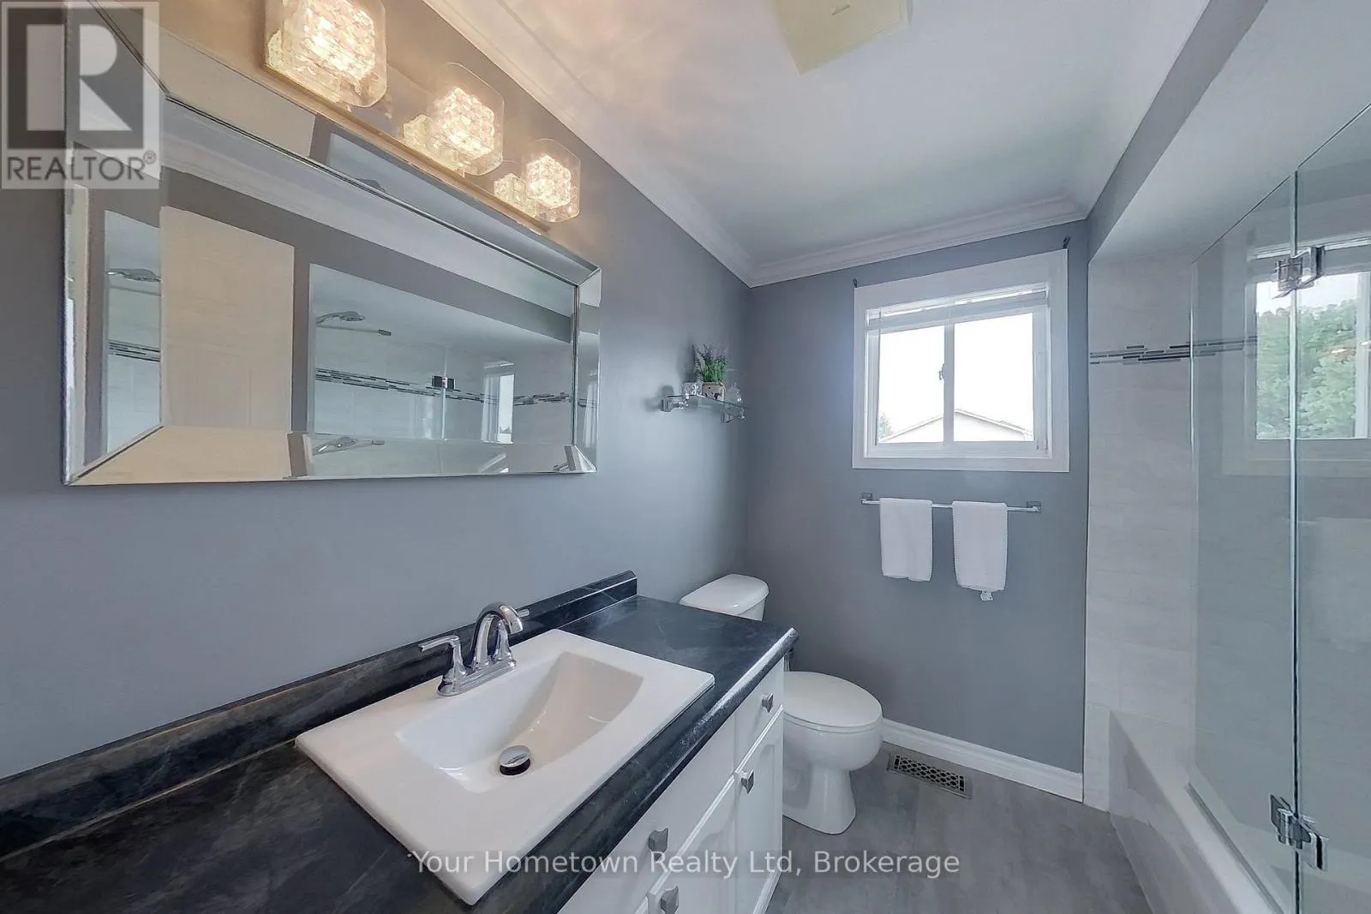
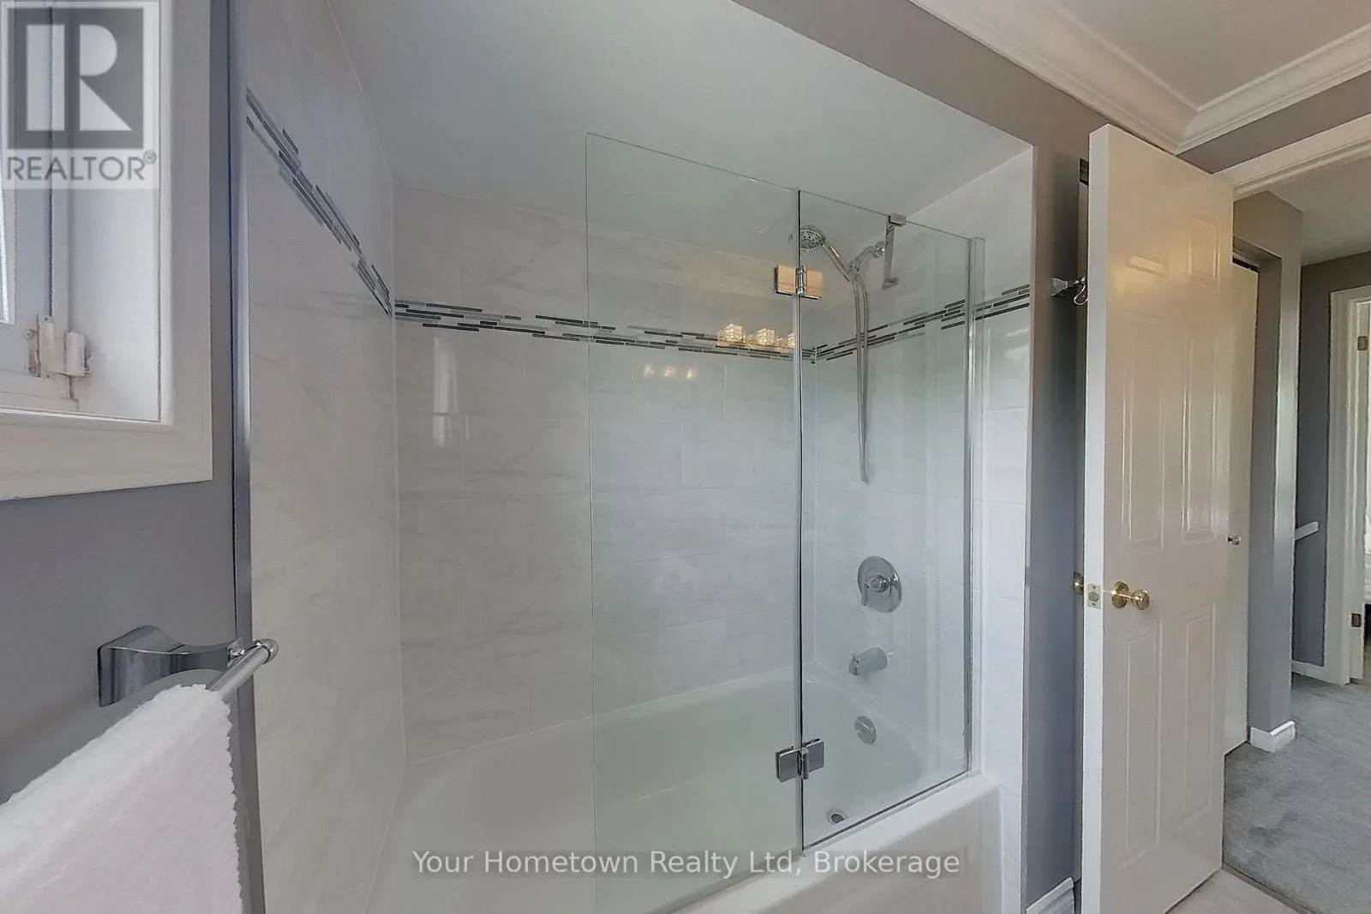
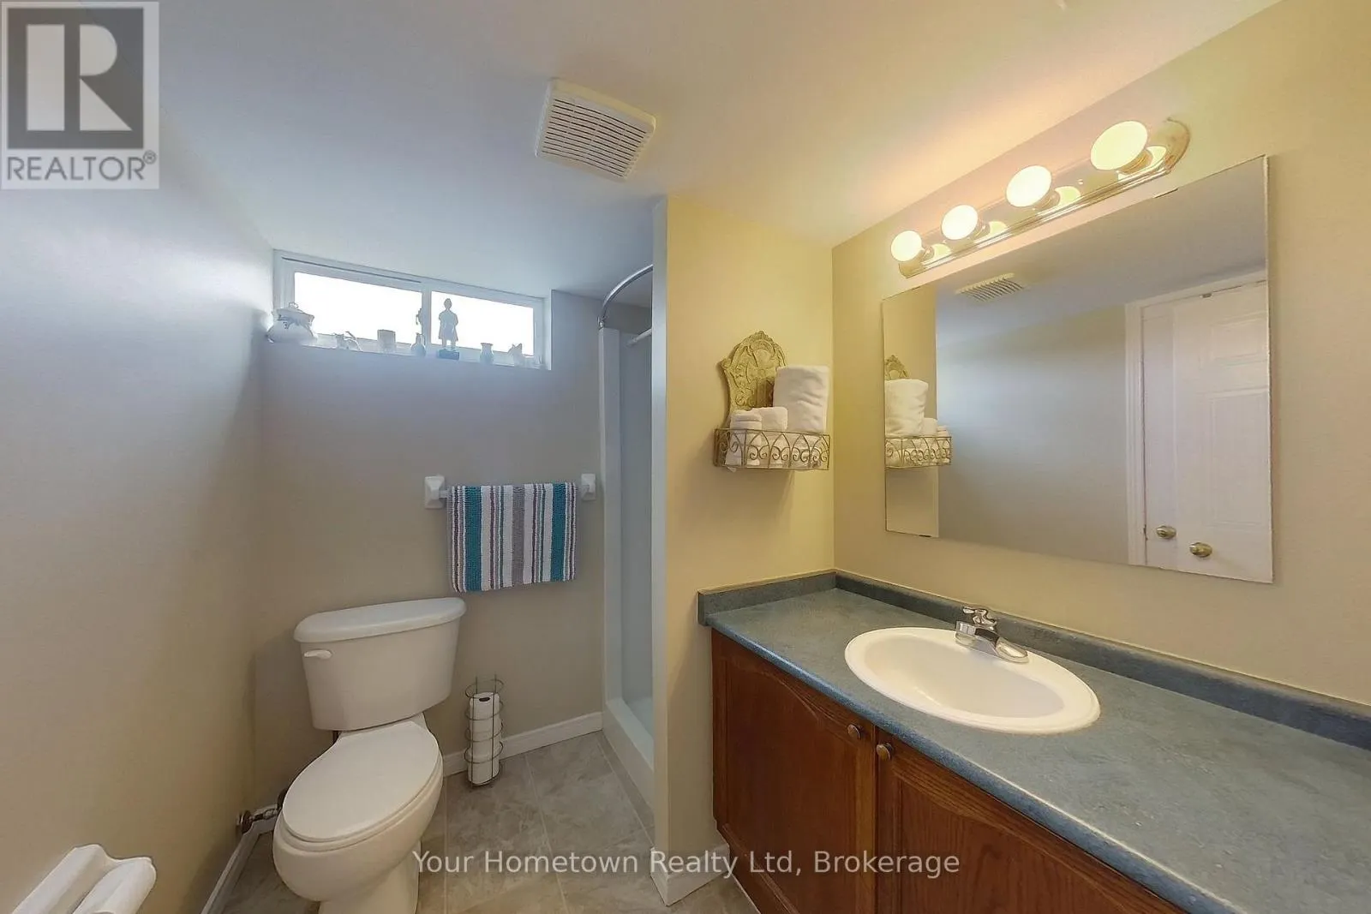
Bathroom
-
Dimensions 2.18 m x 2.11 m
49.51 sqft
Bathroom
-
Dimensions 2.29 m x 2.24 m
55.21 sqft
Bedroom
-
Dimensions 4.09 m x 3.94 m
173.46 sqft
Similar Properties (No results)
Listing courtesy of: Your Hometown Realty Ltd
This REALTOR.ca listing content is owned and licensed by REALTOR® members of The Canadian Real Estate Association.
