
48
$729,900 Sale
Listed 40 days ago
691 ST ANDREW STREET W
· 3
· 2.5
· 4
· 1500 - 2000
Key Facts
Key facts for 691 ST ANDREW STREET W
Property Type
House
Parking
Garage: Yes, 4 parking
MLS #
X13739326
Size
1500 - 2000 sqft
Basement
Partially finished, Full (Partially finished)
Listed on
-
Lot size
-
Tax
-
Days on Market
-
Year Built
-
Maintenance Fee
-

Description
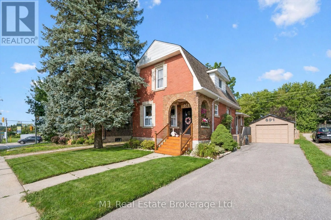
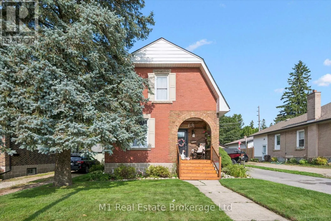
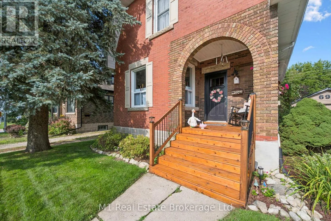
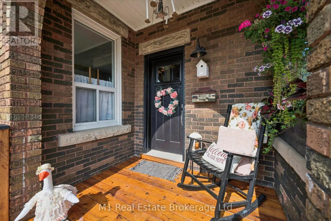
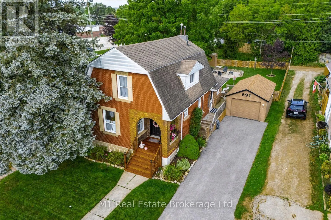
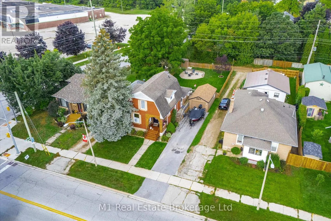
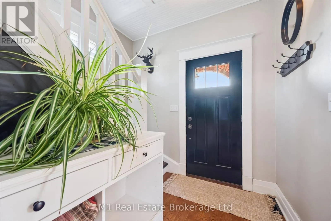
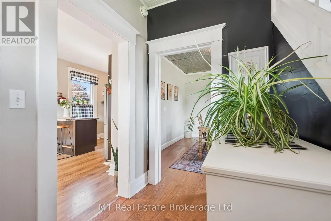
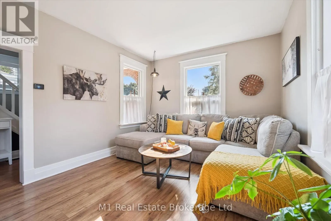
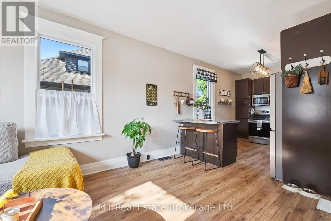
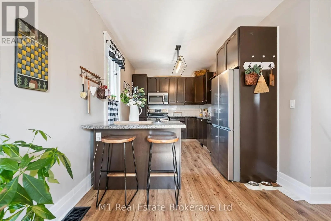
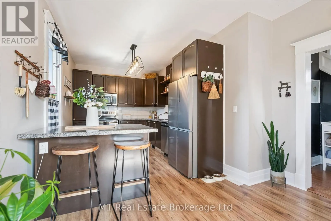
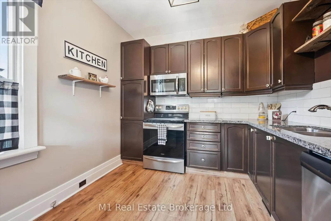
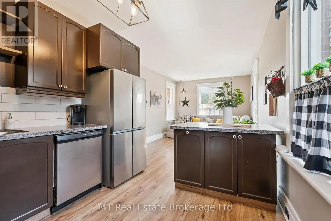
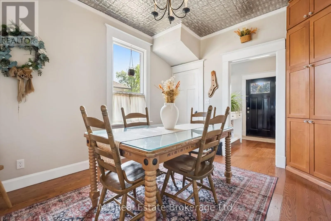
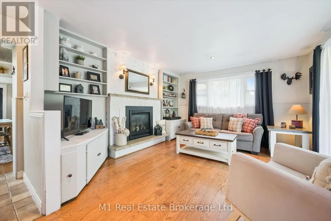
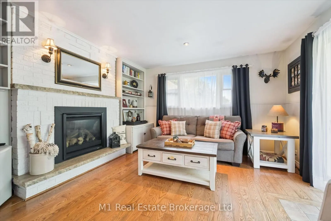
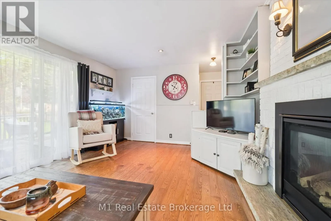
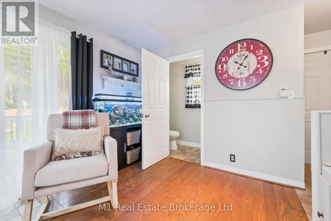
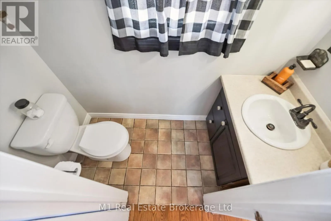
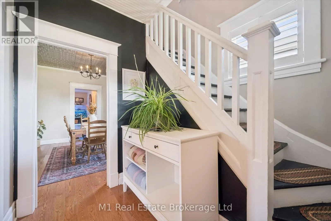
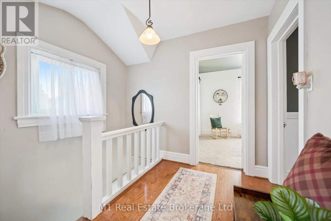
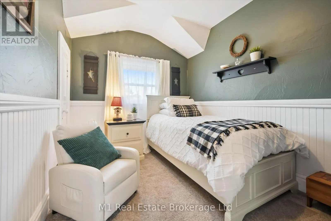
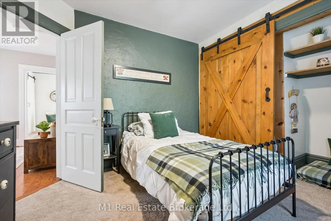
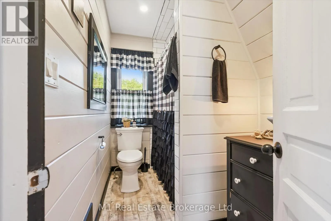
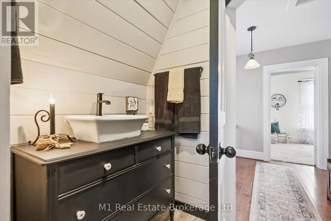
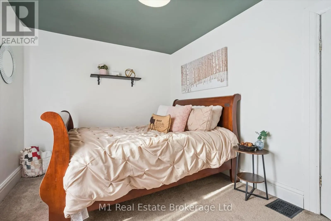
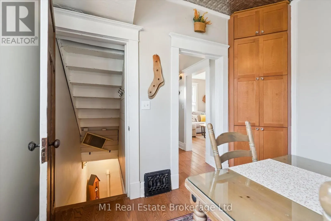
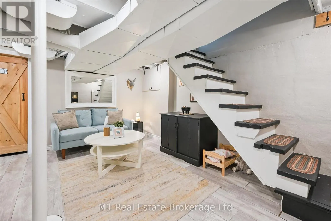
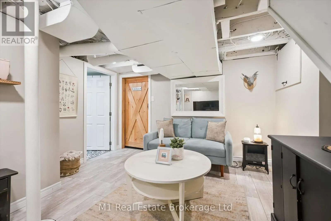
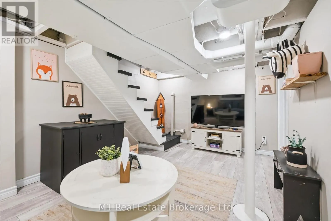
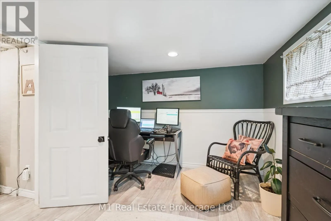
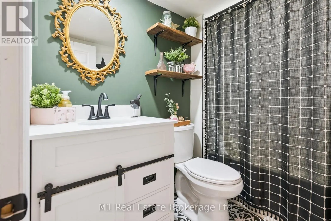
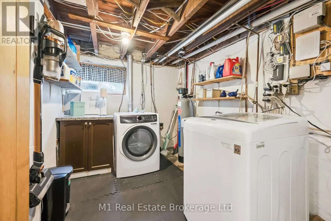
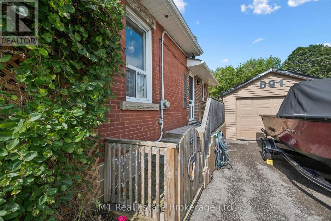
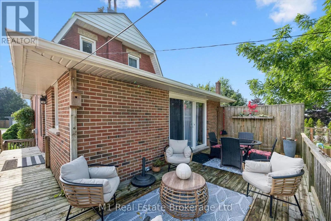
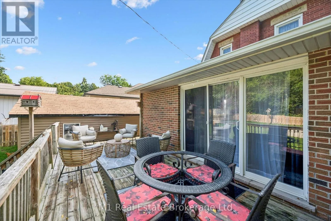
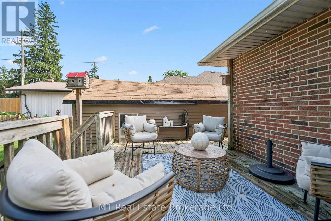
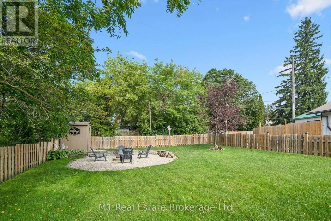
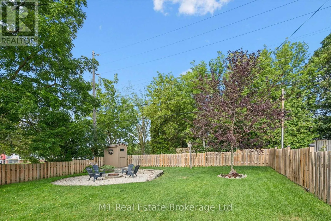
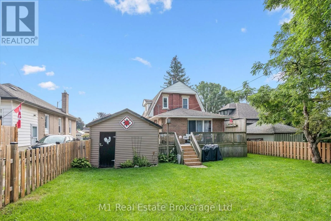
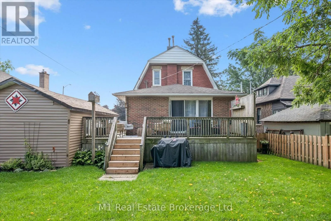
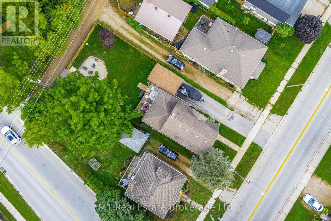
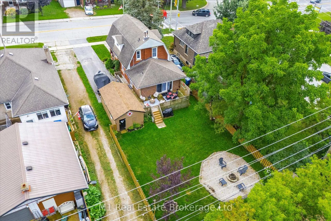
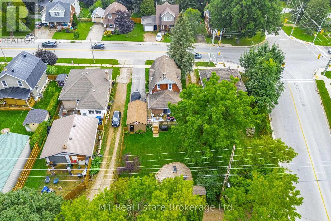
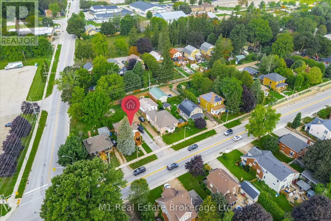
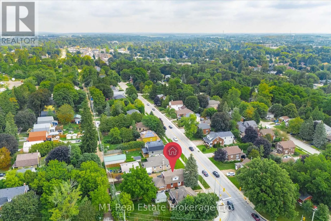
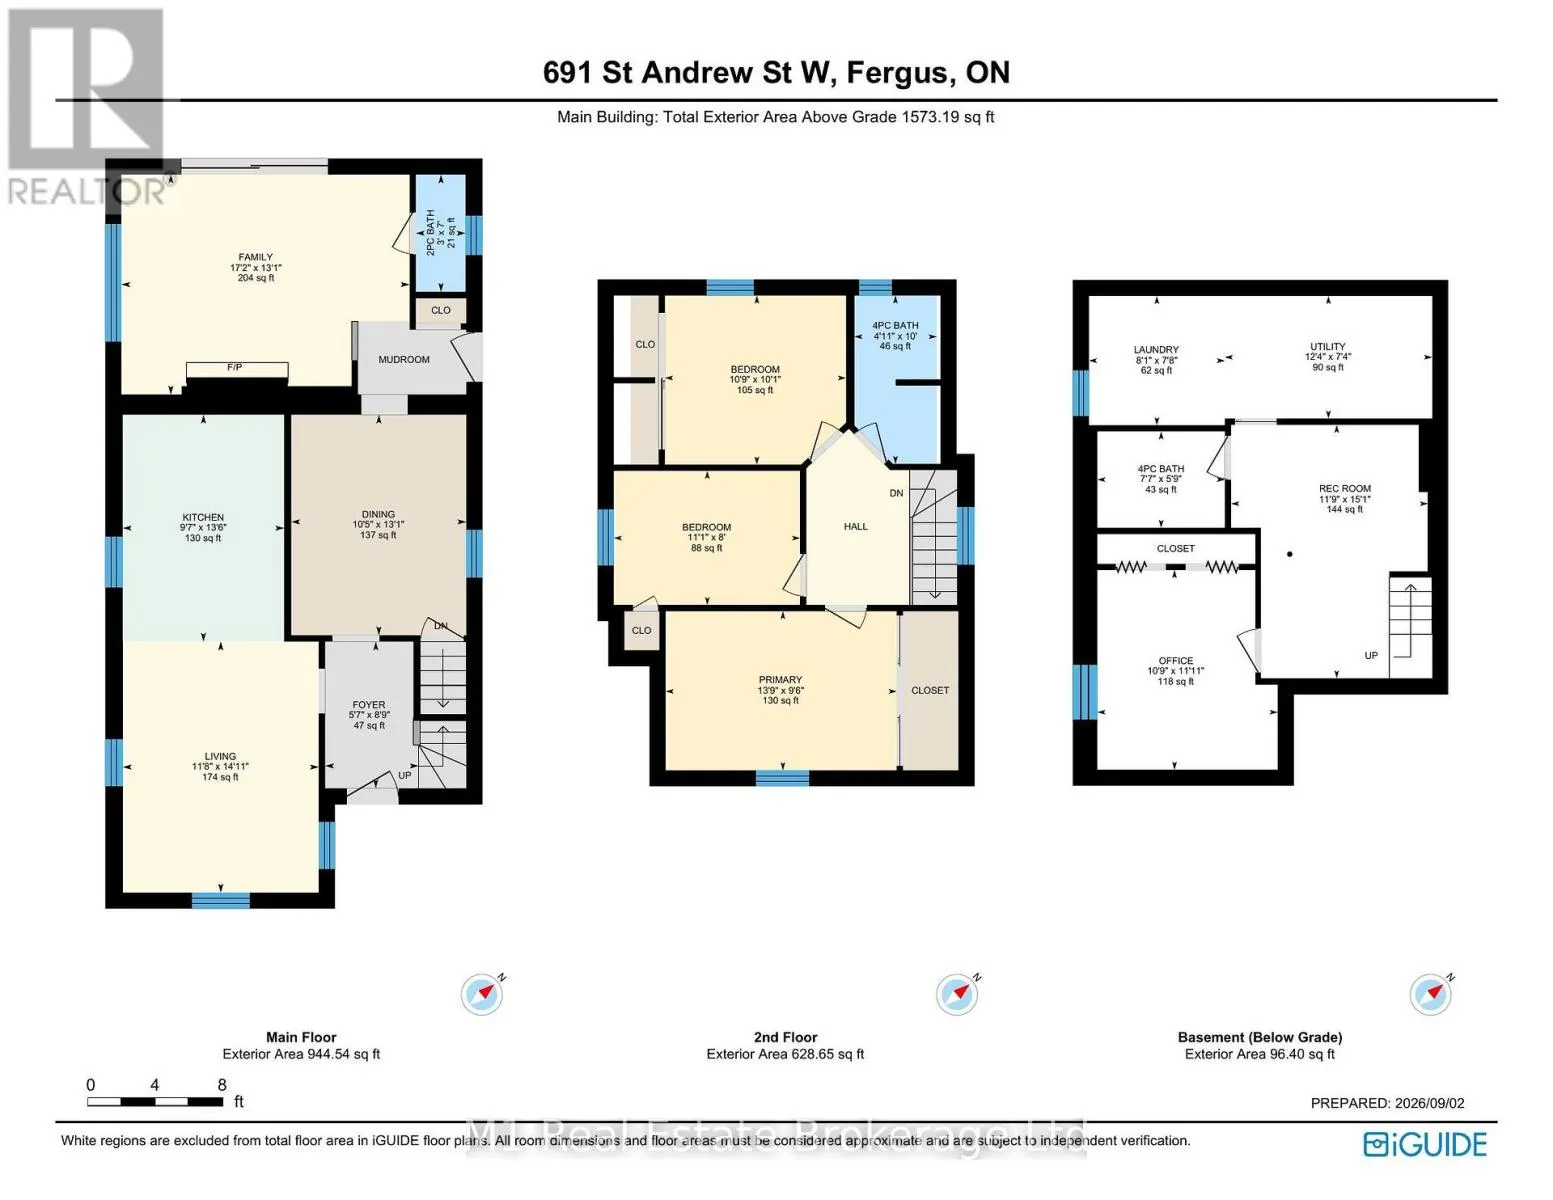
Century-home character, flexible living space and a deep backyard come together at 691 St Andrew Street W. Set on a 49 x 135 ft lot just west of historic downtown Fergus, this inviting red-brick home offers 1,573 sq ft of exterior above-grade living space (iGUIDE), three bedrooms, three bathrooms, a... detached garage and parking for four. The bright main floor opens with a welcoming foyer and living room, then flows to a thoughtfully updated kitchen with granite counters, stainless steel appliances and island seating. A formal dining room, separate family room with gas fireplace and built-ins, powder room and mudroom create a layout that handles everyday living, entertaining and working from home with ease. Upstairs are three comfortable bedrooms and a four-piece bath. The partially finished lower level adds a recreation room, dedicated office, second four-piece bath, laundry and useful storage. Outside, enjoy the covered front porch, elevated rear deck, full fencing, mature trees, garden shed and fire-pit area across a generous private lawn. Municipal services, central air and forced-air gas heat add year-round comfort. Close to the Grand River, downtown shops and restaurants, parks, schools, the library, hospital and community amenities, this is a distinctive Fergus home with genuine character, practical space and room to make it your own. (id:10452)
Room Types
Bathroom
-
Dimensions 1.5 m x 3.05 m
49.24 sqft
Bathroom
-
Dimensions 2.31 m x 1.75 m
43.51 sqft
Bedroom 2
-
Dimensions 3.28 m x 3.07 m
108.39 sqft
Similar Properties (No results)
Listing courtesy of: M1 Real Estate Brokerage Ltd
This REALTOR.ca listing content is owned and licensed by REALTOR® members of The Canadian Real Estate Association.
