
49
$1,099,999 Sale
Listed 17 days ago
36 ASH STREET
· 3
· 2.0
· 12
· 2000 - 2500
Key Facts
Key facts for 36 ASH STREET
Property Type
House
Parking
Garage: Yes, 12 parking
MLS #
X13831350
Size
2000 - 2500 sqft
Basement
None
Listed on
-
Lot size
-
Tax
-
Days on Market
-
Year Built
-
Maintenance Fee
-

Description
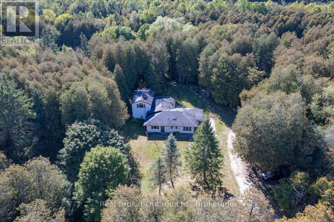
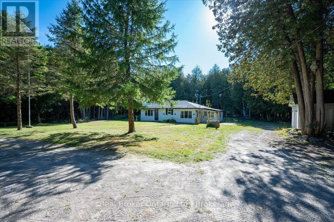
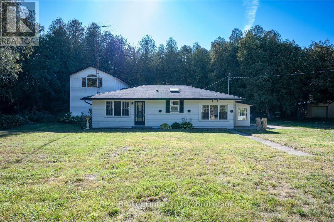
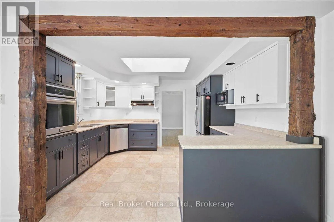
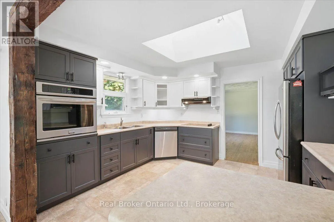
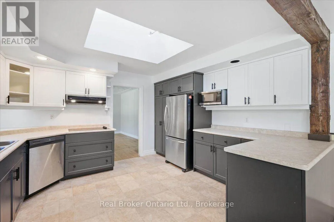
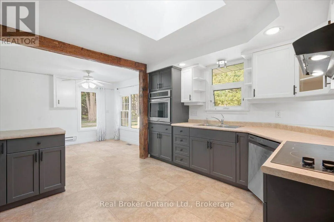
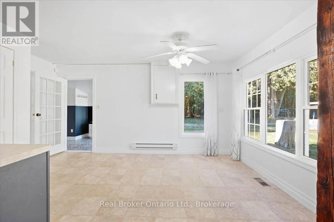
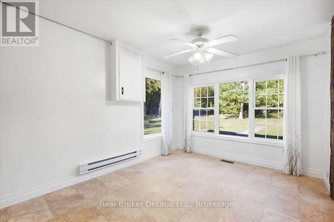
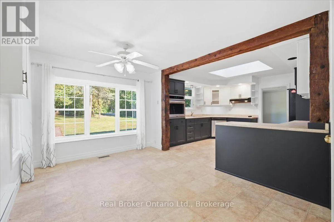
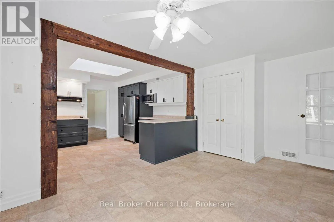
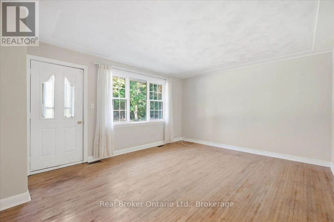
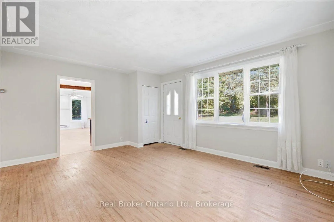
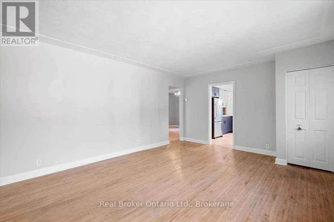
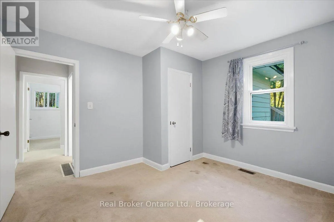
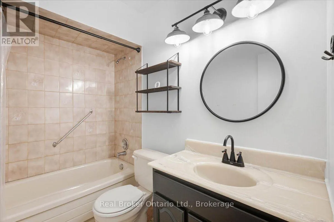
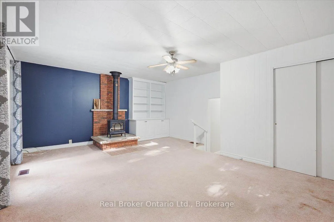
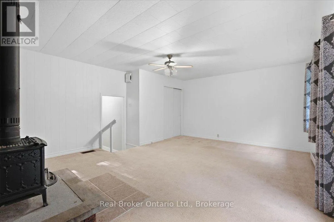
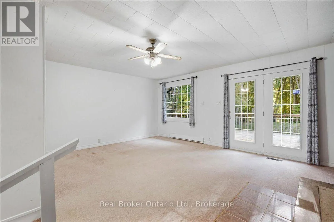
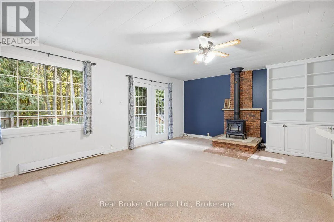
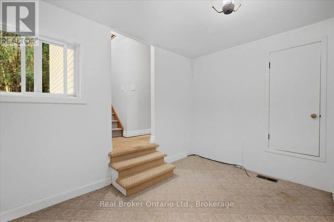
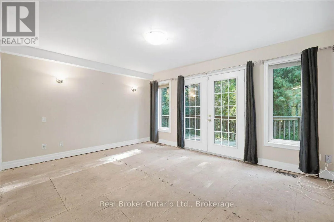
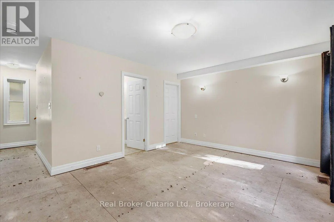
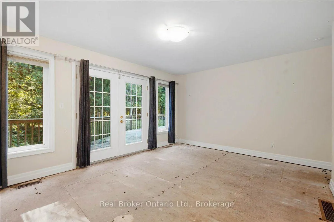
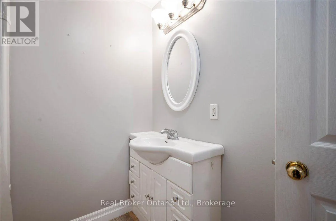
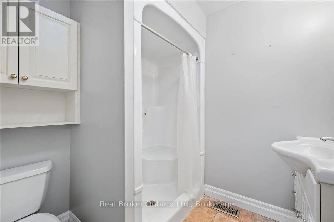
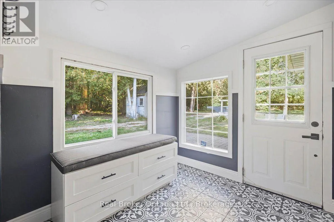
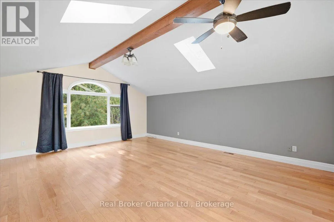
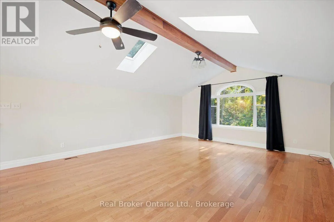
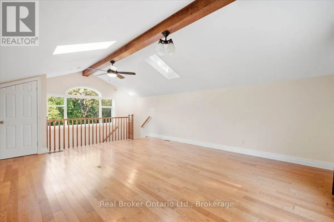
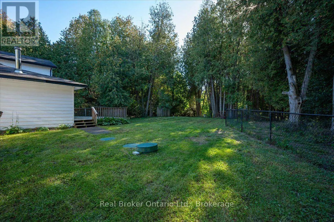
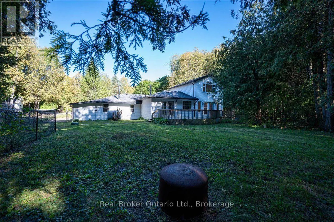
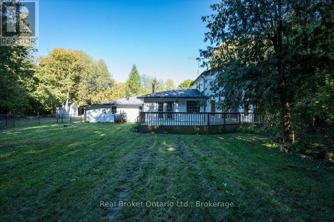
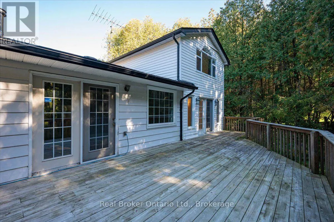
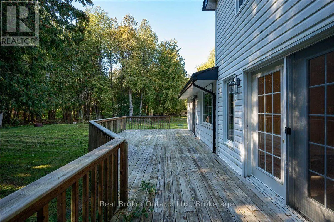
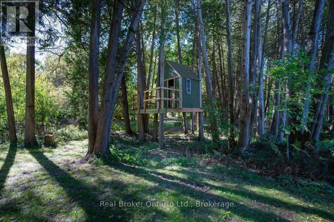
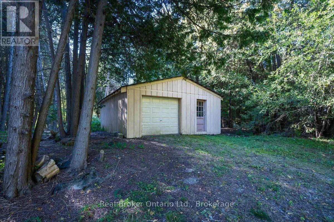
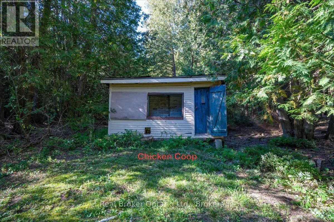
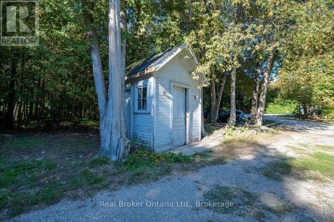
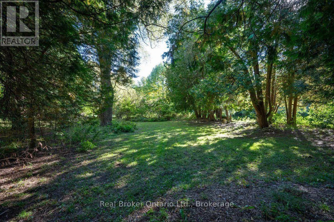
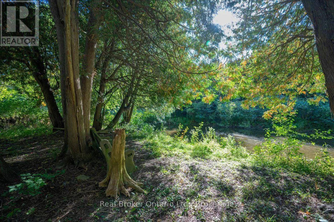
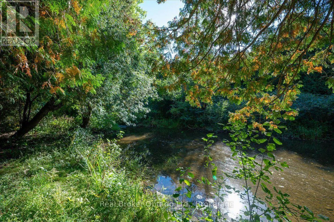
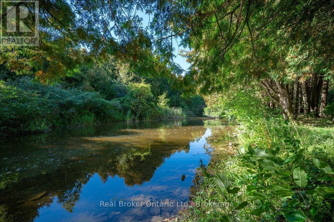
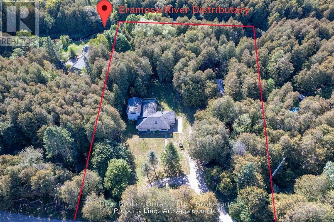
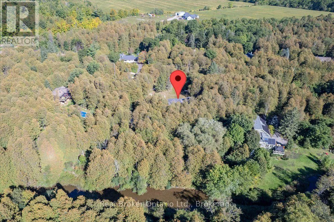
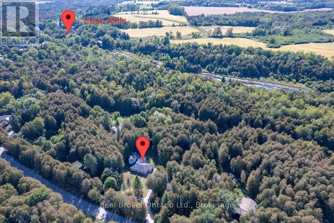
Set on 1.64 acres in Eden Mills, 36 Ash Street offers the space to make a property your own. The backyard backs onto the Eramosa River, with mature trees, plenty of room to gather and a custom tree house that's sure to be a favourite with the kids. There's space to garden, host summer get-togethers,... or simply sit by the water and enjoy the setting. Inside, the updated open-concept kitchen makes everyday life and entertaining easy. The home also offers three generously sized bedrooms, two full bathrooms and a sun-filled loft that gives you flexible space for a home office, reading area or whatever suits your needs. A large detached garage provides room for vehicles, storage, hobbies or a workshop. You can enjoy the quieter pace of Eden Mills while still having easy access to Guelph, Rockwood and Highway 401. Properties with this much land and a setting like this don't come up very often. Whether you're looking for more outdoor space for your family or room to pursue a hobby, the possibilities here are endless. Take a look through the photos, then come experience 36 Ash Street for yourself. (id:10452)
Room Types
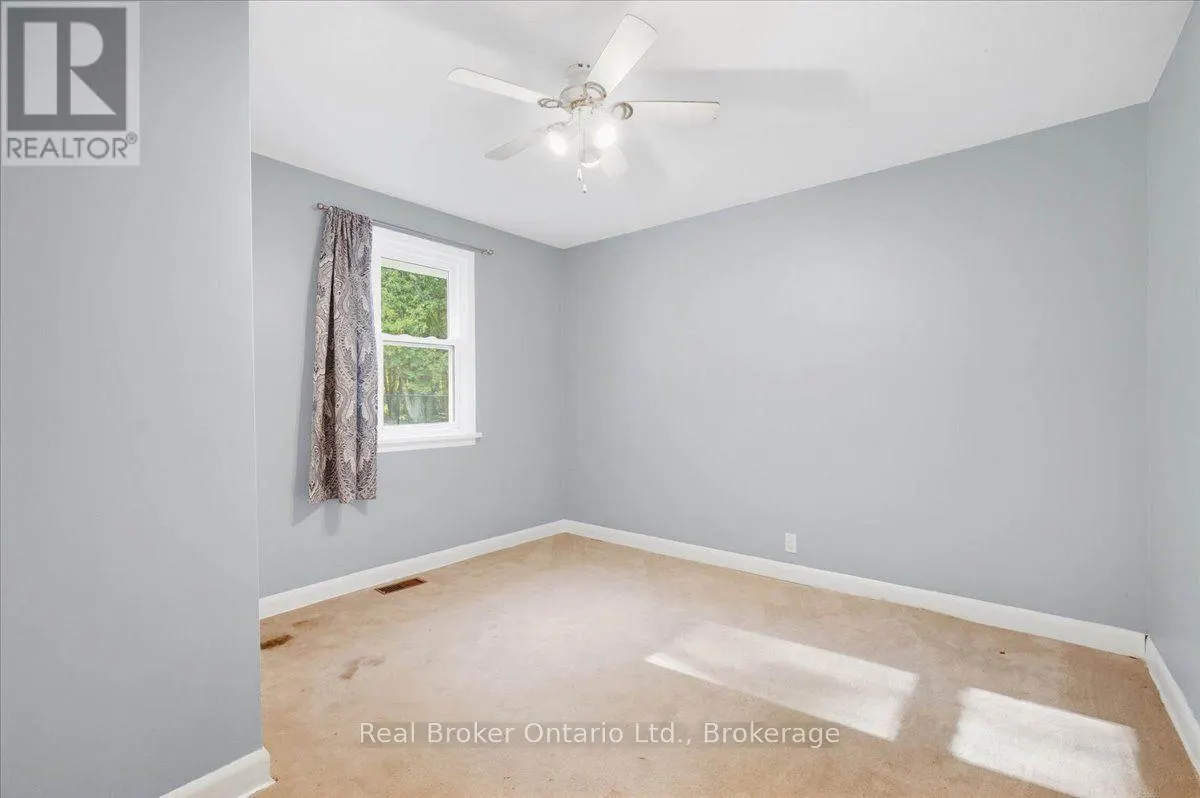
Bedroom 2
-
Dimensions 3.4 m x 3.57 m
130.65 sqft
Bedroom 3
-
Dimensions 4.56 m x 5.99 m
294.01 sqft
Dining room
-
Dimensions 3.01 m x 4.02 m
130.25 sqft
Similar Properties (No results)
Listing courtesy of: Real Broker Ontario Ltd.
This REALTOR.ca listing content is owned and licensed by REALTOR® members of The Canadian Real Estate Association.
