
38
$545,000 Sale
Listed 12 hours ago
406 - 1880 GORDON STREET #406
· 1
· 1.0
· 1
· 800 - 899
Key Facts
Key facts for 406 - 1880 GORDON STREET #406
Property Type
Condo
Parking
Garage: Yes, 1 parking
MLS #
X14145144
Size
800 - 899 sqft
Basement
None
Listed on
-
Lot size
-
Tax
-
Days on Market
-
Year Built
-
Maintenance Fee
$600.49/mo

Description
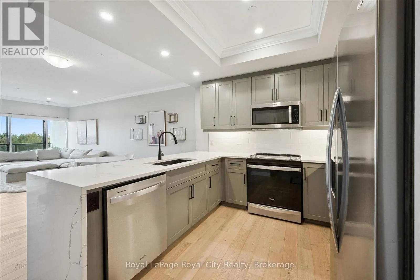
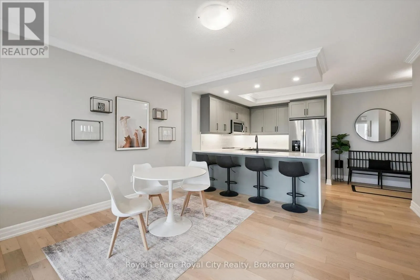
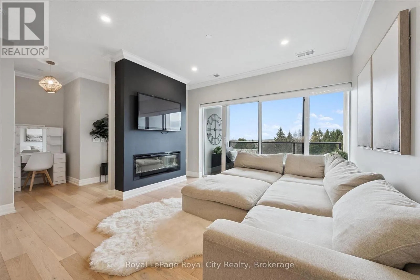
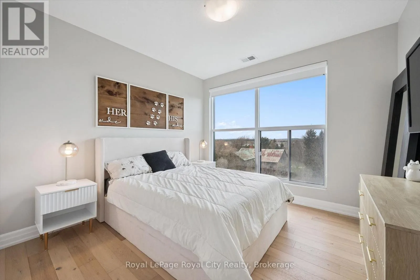
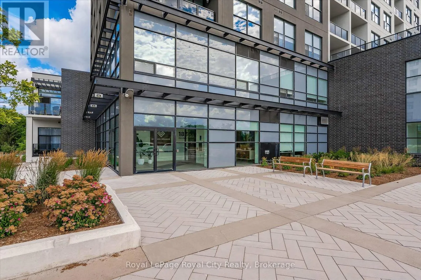
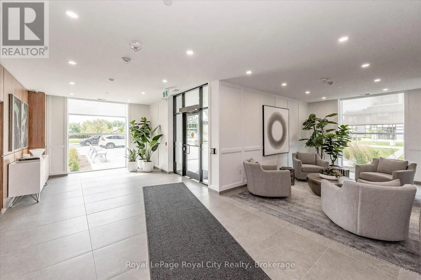
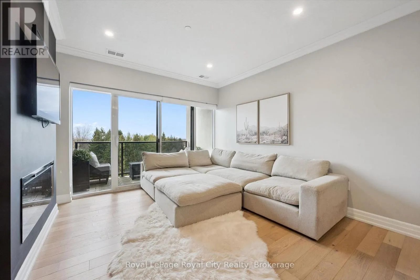
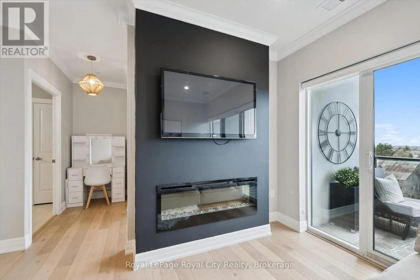
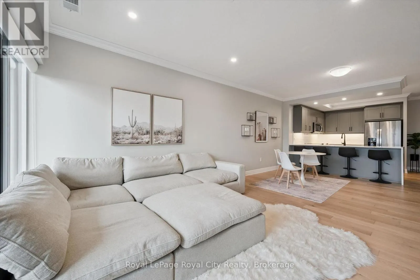
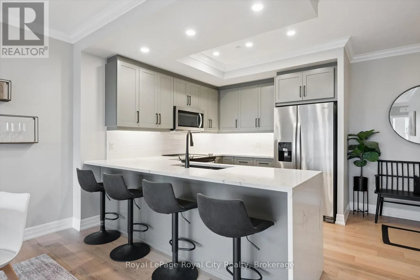
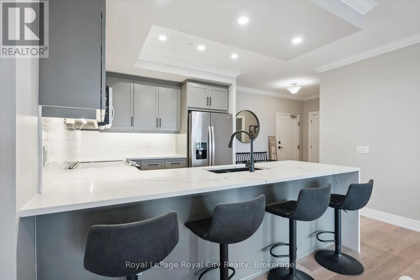
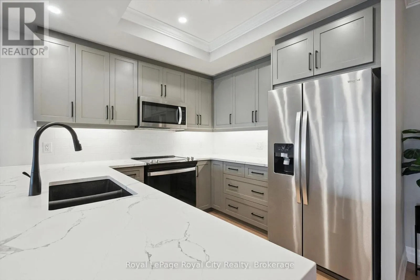
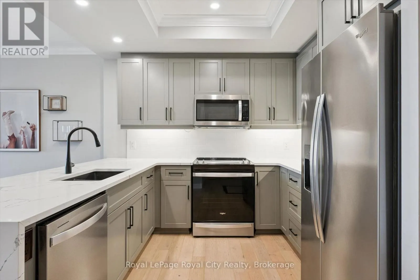
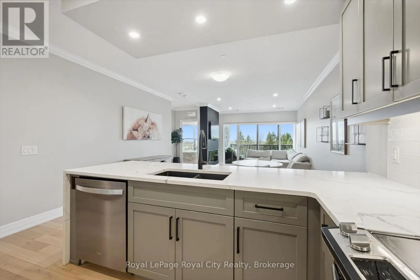
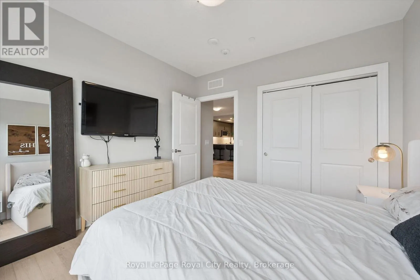
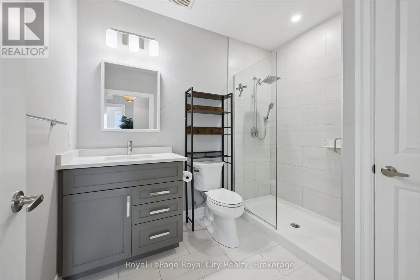
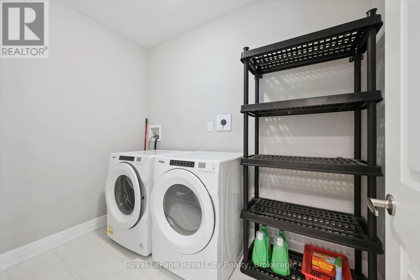
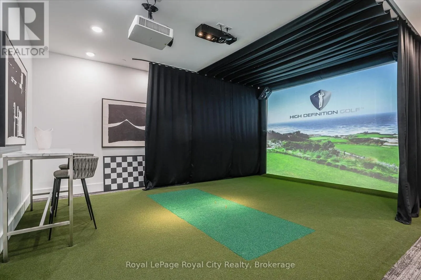
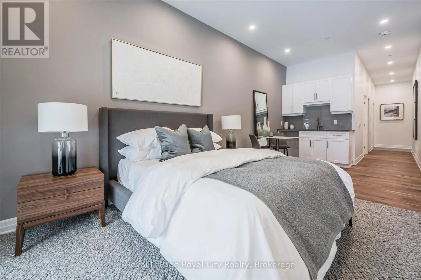
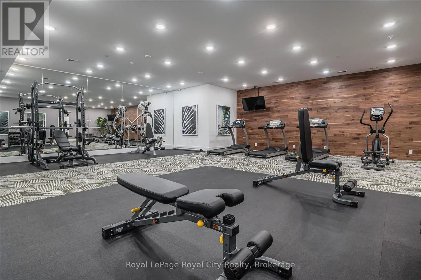
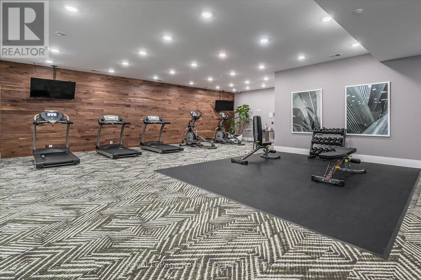
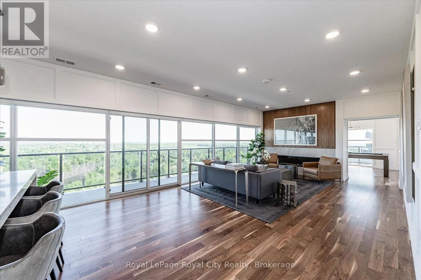
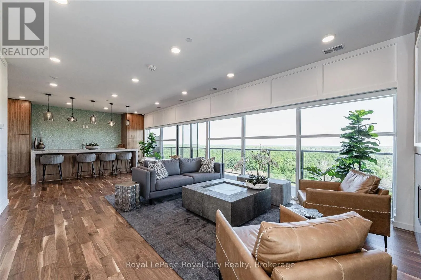
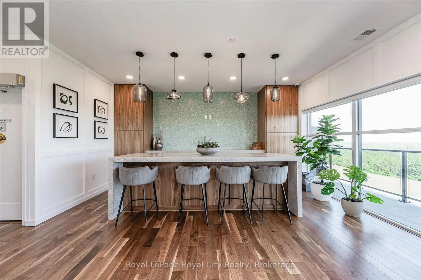
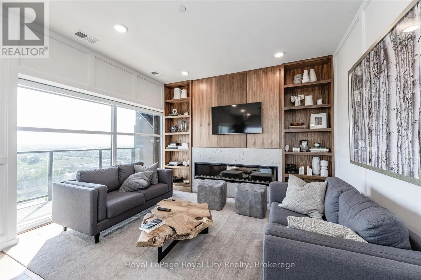
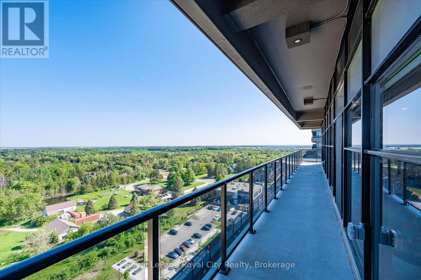
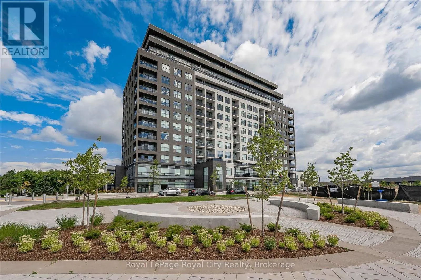
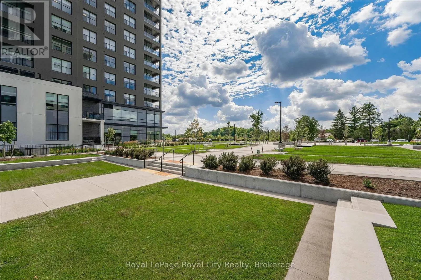
Welcome to Gordon Square, where contemporary style meets effortless condo living! This beautifully appointed, warm and inviting unit is available now and offers the perfect opportunity to enjoy a more carefree lifestyle without compromising on comfort or style.Let's start with one of the perks you'l...l appreciate most as the colder months approach: underground parking! Say goodbye to scraping windshields and brushing snow off your vehicle. Add in secure building entry, on-site management and zero exterior maintenance, and you'll quickly appreciate just how easy condo living can be. Even better, your condo fees include heat, central air conditioning and water, making everyday living that much more convenient.Step inside and discover a thoughtfully finished interior featuring a warm, contemporary colour palette that feels both sophisticated and welcoming. Gorgeous waterfall countertops make a striking statement in the kitchen, complemented by upgraded flooring, a separate laundry room and a beautifully appointed walk-in shower. Every detail comes together to create a space that feels polished, comfortable and ready to enjoy.Whether you're looking to downsize, simplify your lifestyle, or simply embrace the convenience of modern condo living, this is an opportunity to experience everything Gordon Square has to offer. Stylish surroundings, thoughtful amenities and a lifestyle that lets you spend less time worrying about home maintenance and more time enjoying life. Book your private showing and come see what all the excitement at Gordon Square is about! Ask for a list of amenities! (id:10452)
Room Types
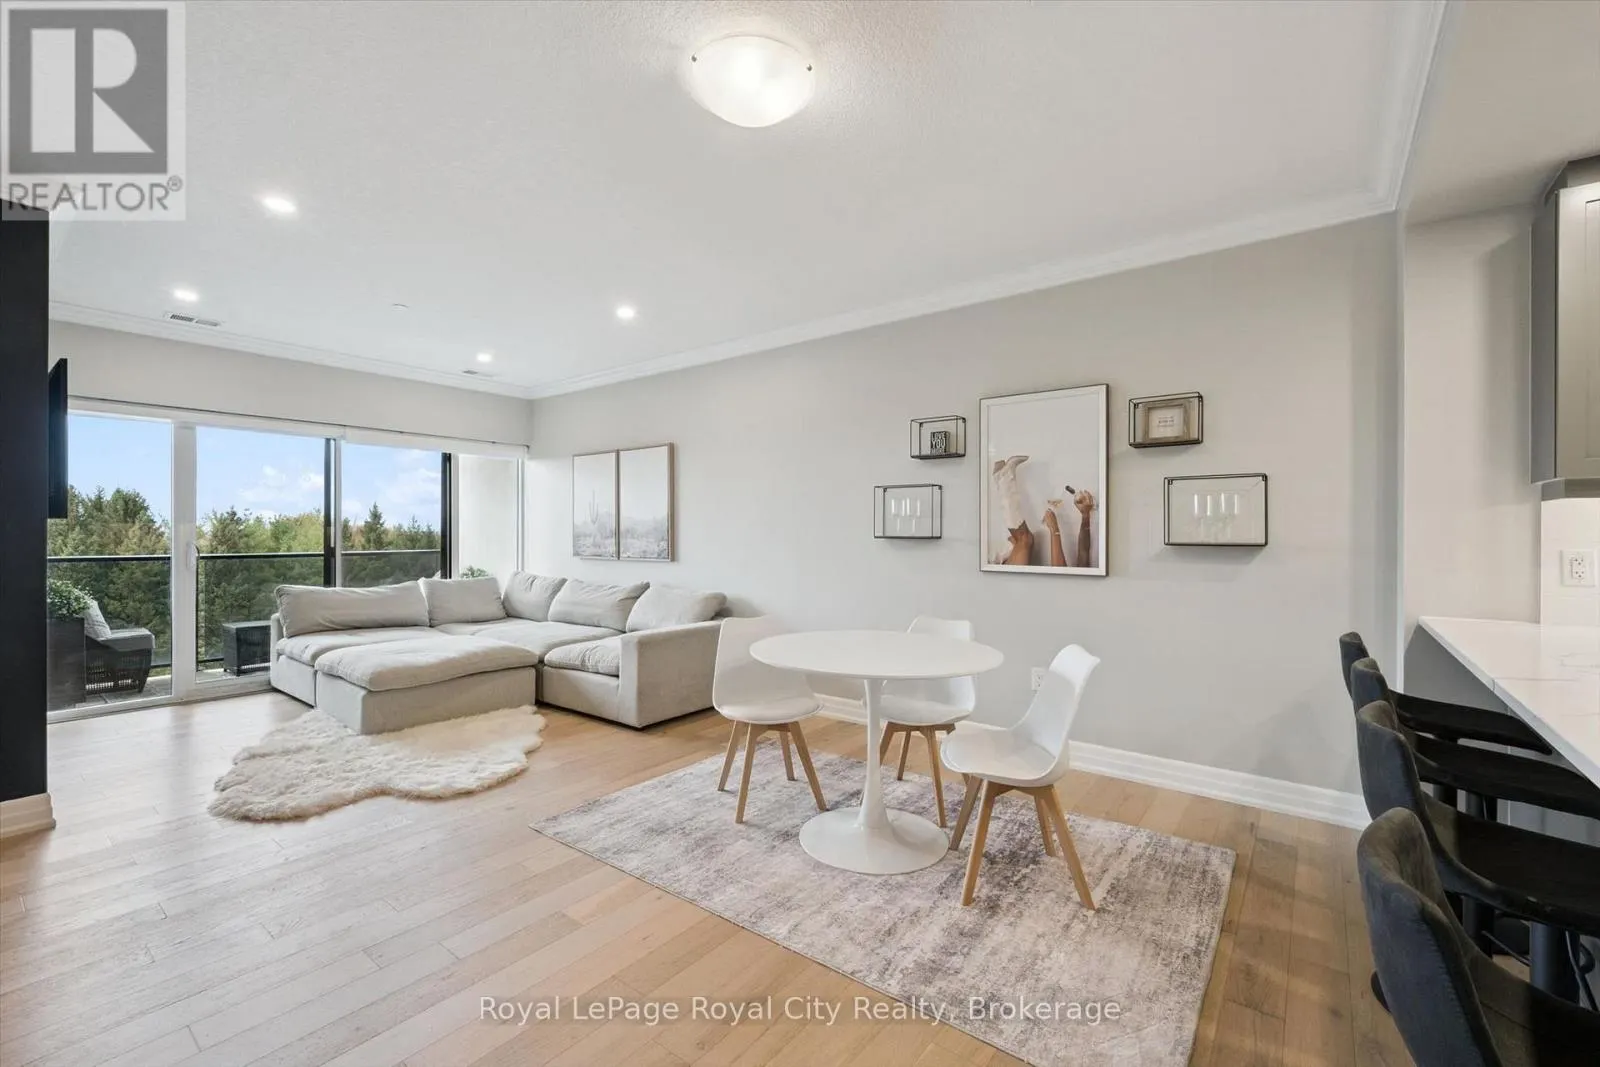
Dining room
-
Dimensions 4.19 m x 3.12 m
140.71 sqft
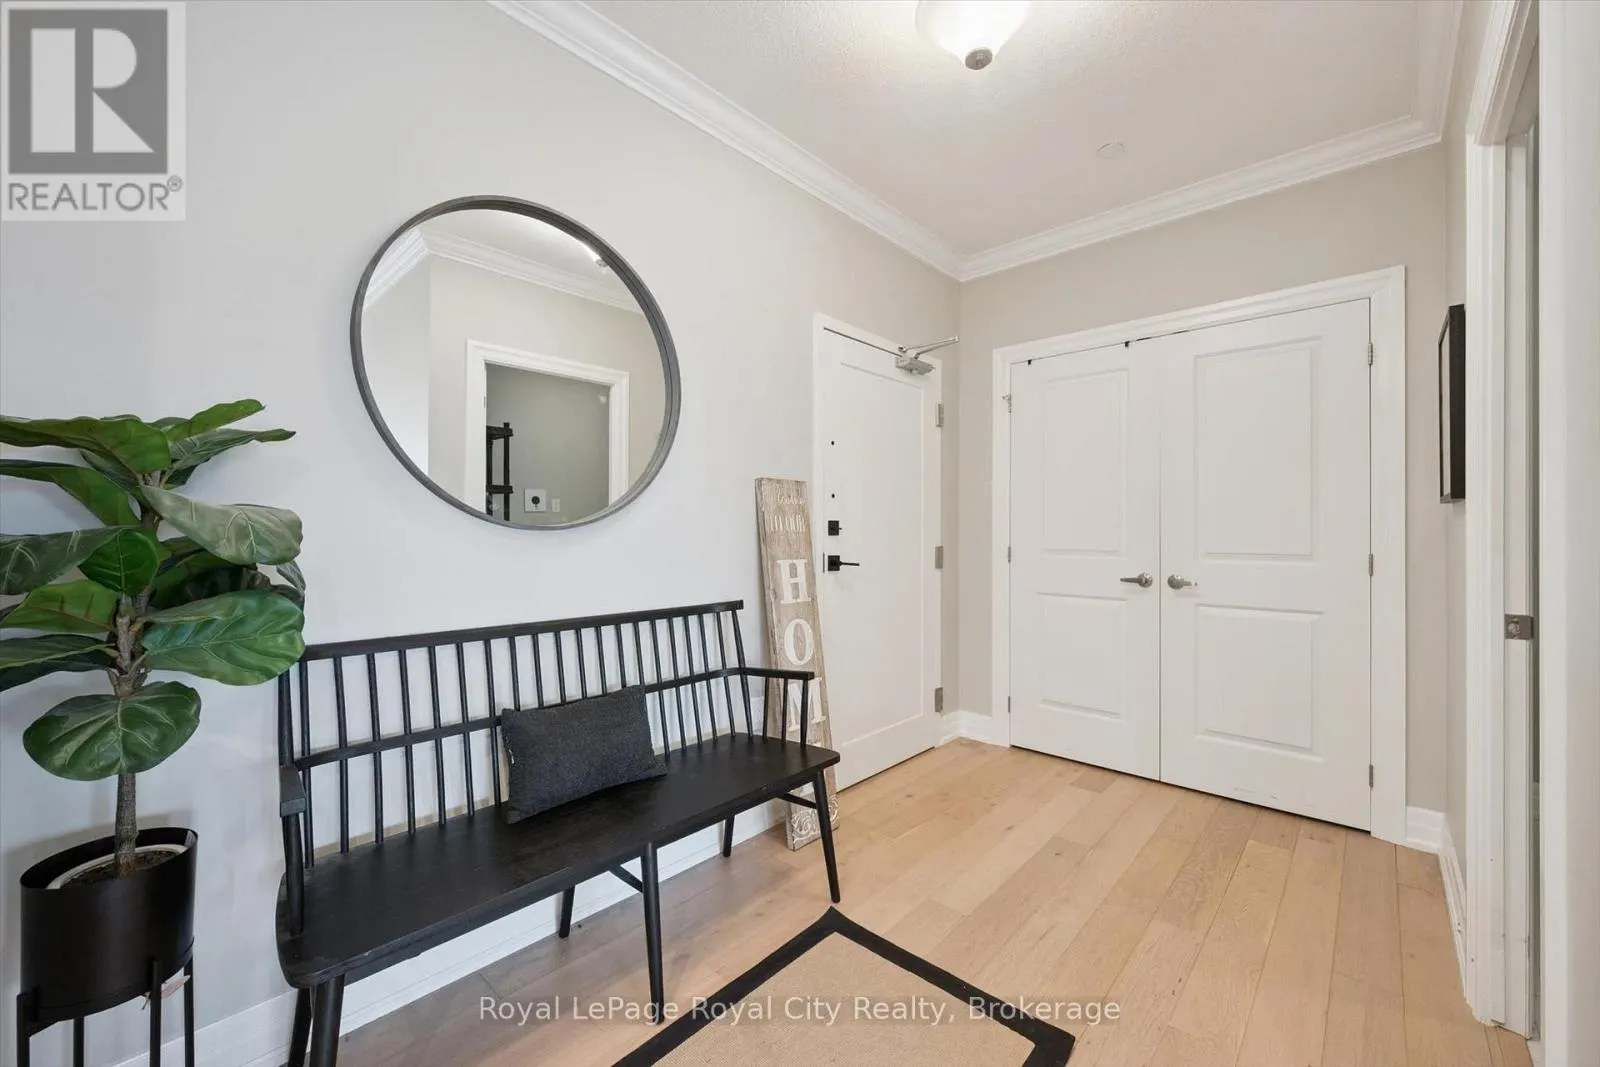
Foyer
-
Dimensions 3.33 m x 3.33 m
119.36 sqft
Kitchen
-
Dimensions 3.35 m x 3 m
108.18 sqft
Similar Properties (No results)
Listing courtesy of: Royal LePage Royal City Realty
This REALTOR.ca listing content is owned and licensed by REALTOR® members of The Canadian Real Estate Association.